

Custom Kitchen Design + Build
Custom Kitchens Designed Around the Way You Live
Kitchen design, custom cabinetry and remodeling for Colorado homes, planned as one piece of architecture from the first measurement to the final cabinet.
Concept film, not a completed project.
The Approach
Exceptional Kitchens Begin With Exceptional Planning
Castle Rock Kitchens designs and builds custom kitchens for Colorado homes. Kitchen design, custom cabinetry and construction are planned together, so the room that gets built is the room that was drawn.
Most kitchen problems are decided long before demolition. An island that blocks the path to the refrigerator. A hood that cannot vent where it needs to. A slab that is a foot short of the island it was bought for. Each one traces back to a decision made in the wrong order, and each one is expensive to undo once cabinets are set.
A kitchen deserves the discipline an architect brings to any room: measured, sequenced and specified before anything is ordered. Layout comes first. Cabinetry is then drawn around real appliance specifications, stone is chosen against real slab dimensions, and lighting is placed where people actually stand and work. The result is a kitchen that feels like it belongs to the house.
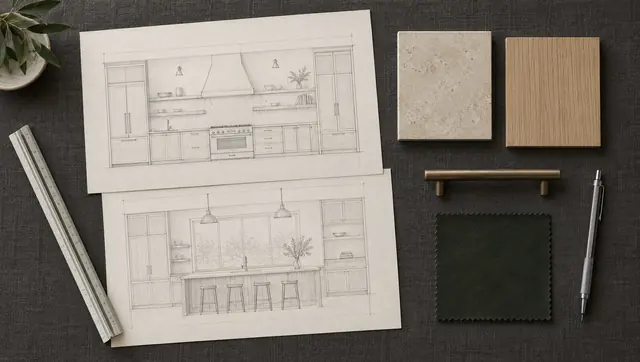
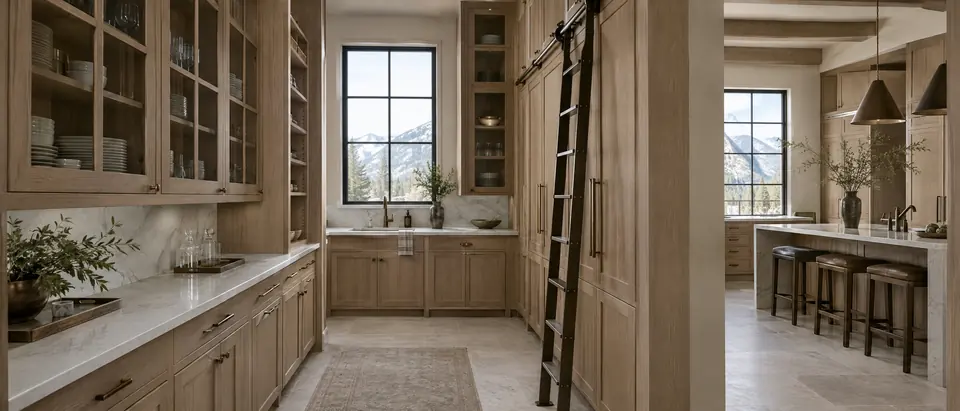
Kitchen concepts
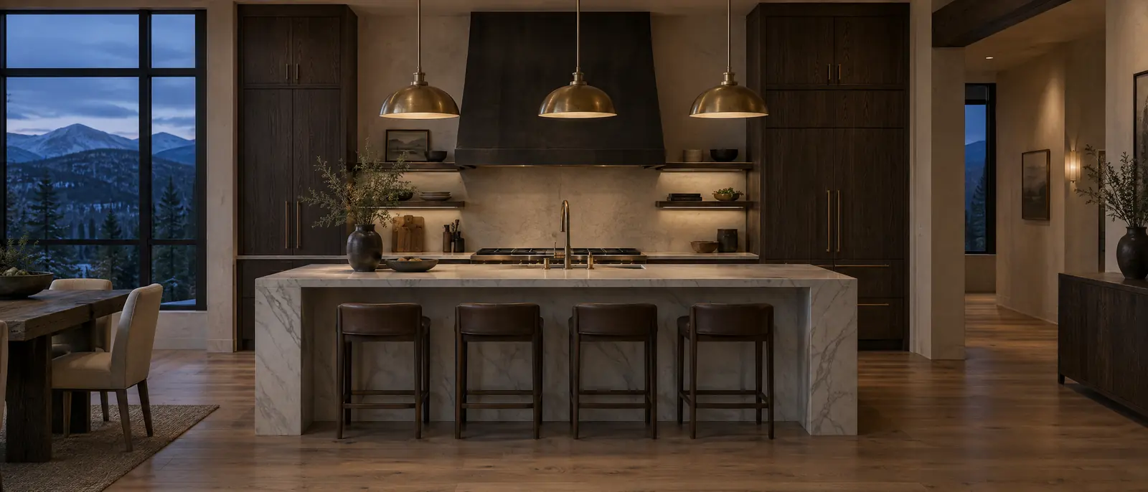
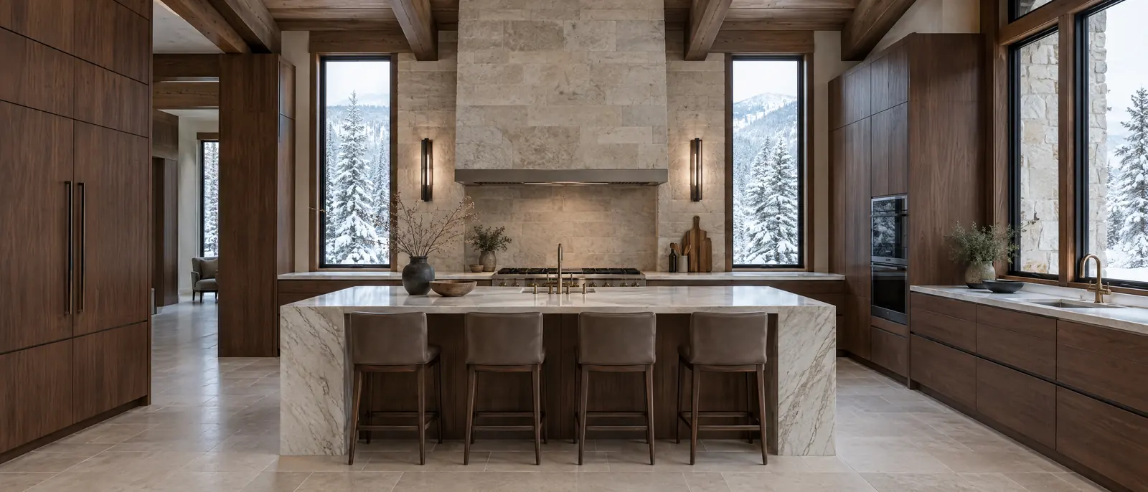
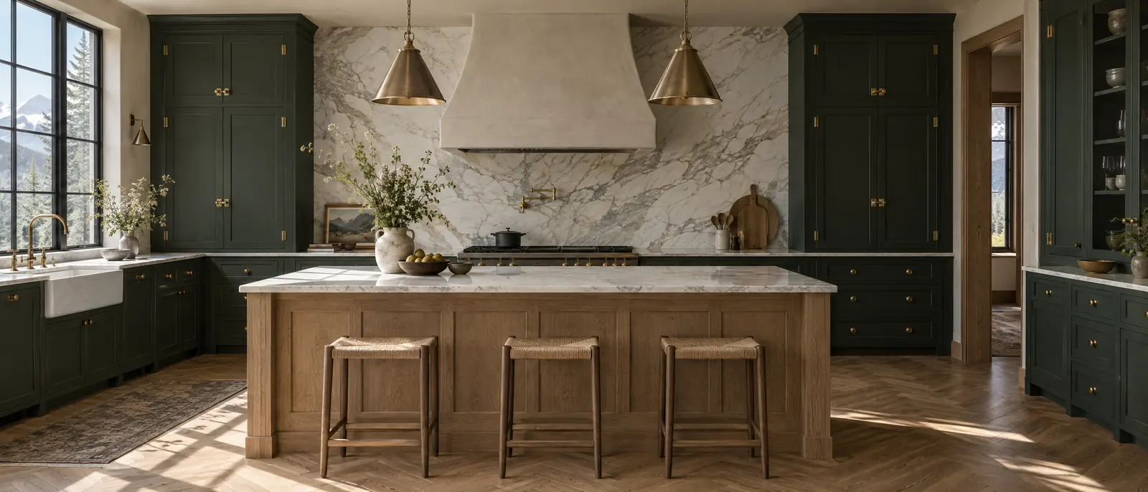
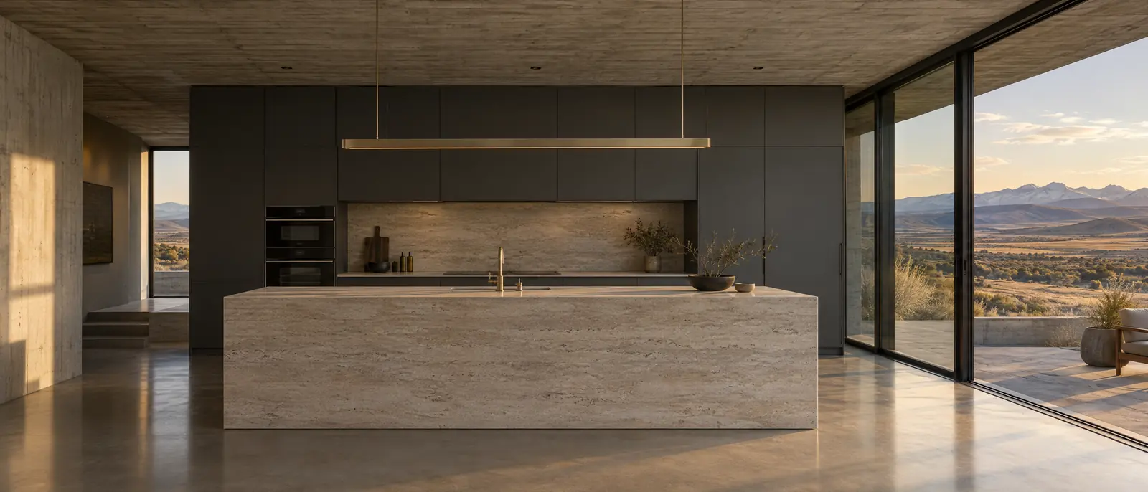
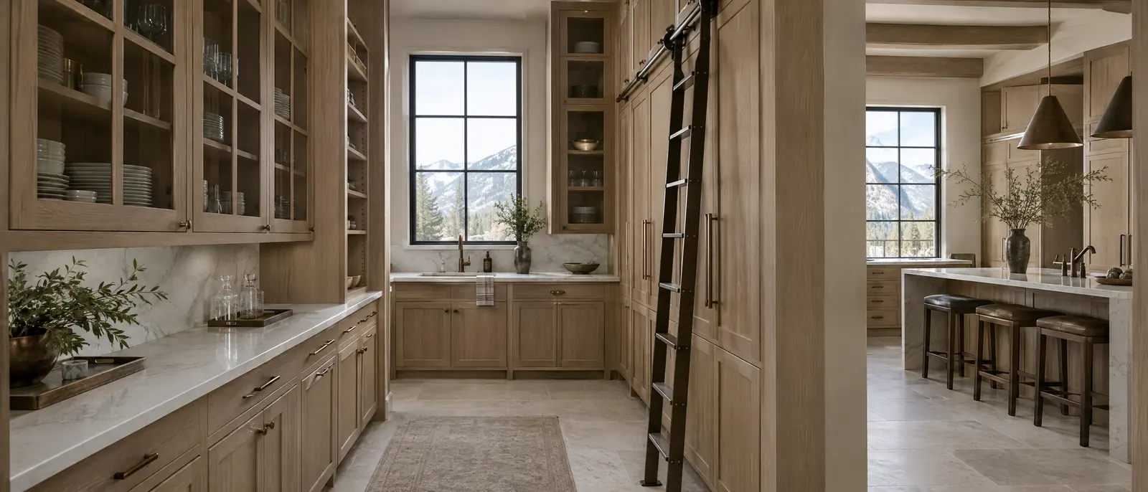
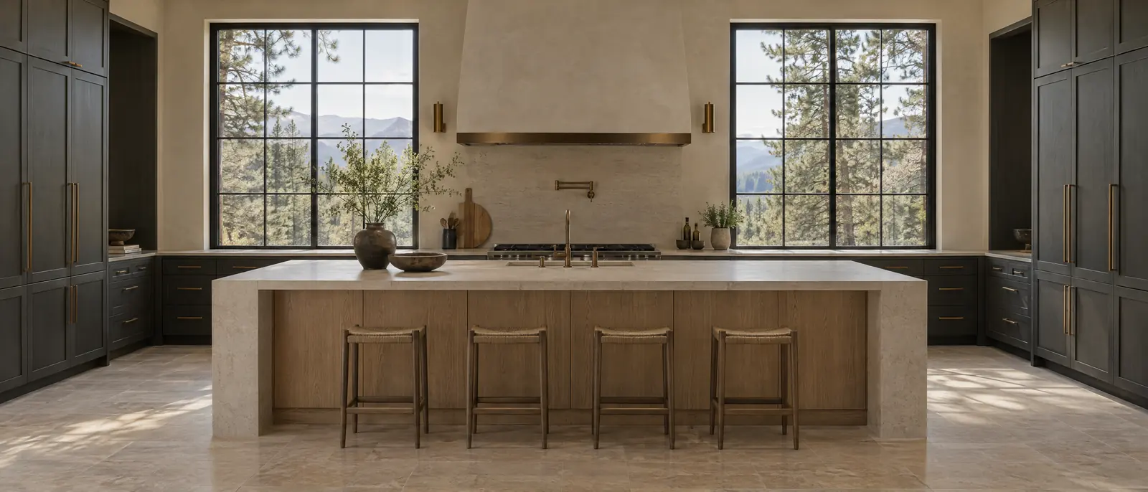
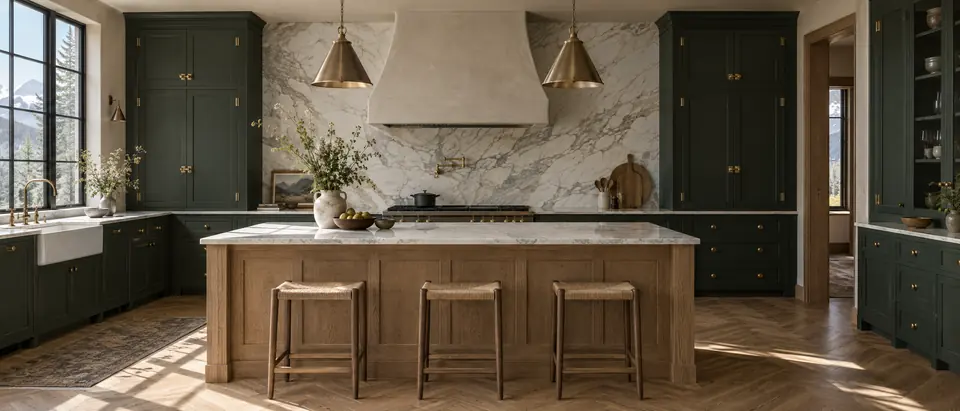
Concept images, not completed projects. Project photography will replace them as work is documented.
03 / Capability
Planned as One
Design, cabinetry and construction under one plan, so the room that gets built is the room that was drawn.
-
Layout, clearances, lighting, ventilation and materials resolved on paper before anything is ordered. Cabinetry is drawn to real appliance specifications and stone to real slab sizes.
Explore kitchen design -
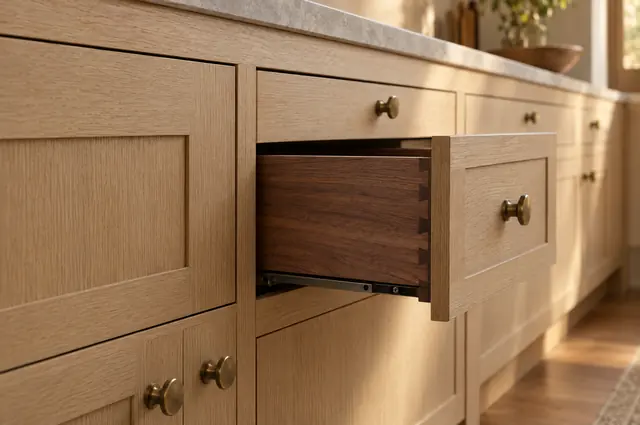
Cabinetry drawn to the room: door style, box construction, wood species and interior storage specified piece by piece, so the word custom carries real weight.
Explore custom cabinetry -
Construction sequenced from protection and demolition through rough-in, inspection, installation and final punch list, with selections made before the walls open.
Explore kitchen remodeling
Anatomy of a Kitchen
Every Detail Is a Decision
Point at a number to see what was decided there, and why it had to be settled before anything was built.
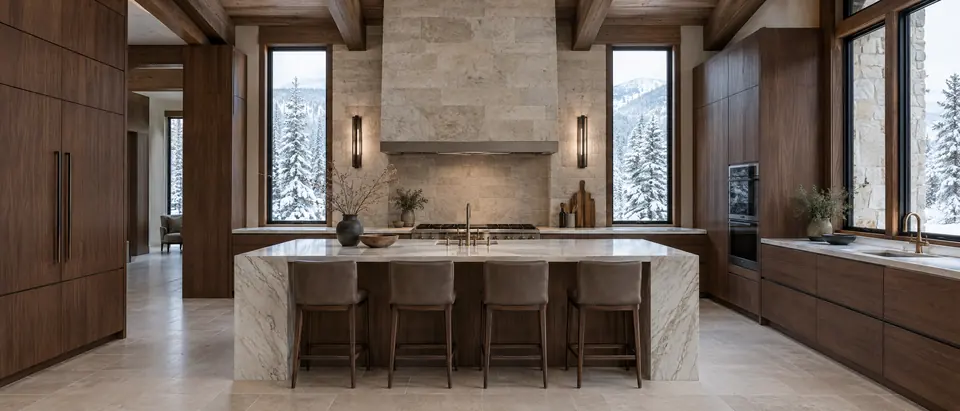
Concept image, not a completed project.
Range Hood
Many designers size a hood about 3 inches wider than the cooktop on each side. A plaster shell like this one hides the liner and the duct run, and above 400 CFM the plan usually needs makeup air.
Pot Filler
A pot filler only works if the supply line is roughed into the wall before drywall, centered on the range. The stone backsplash is then cut around it, not the other way round.
Daylight and Lighting
Daylight is the first lighting layer. After dark, task and accent light at 2700K to 3000K keeps stone, oak and bronze reading warm instead of gray.
Waterfall Island
A waterfall edge carries the stone down to the floor. Slabs commonly run 9 to 11 feet long, so seams are planned on the real slab before the cabinetry is final.
Seating Overhang
At a 36 inch counter, NKBA guidelines call for 24 inches of width and 15 inches of knee space per seat. Four stools means a run of at least 96 inches.
Tall Cabinetry
Panel-ready refrigerators disappear into tall cabinet runs. Panels and openings are drawn to exact model numbers, so appliance choices come before shop drawings.
Project Planner
Which Kind of Kitchen Project Is This?
Pick the statement closest to your kitchen today. The right starting point depends less on budget than on what has to move.
Choose a statement to see where a project like yours usually starts.
Start with cabinetry and surfaces
Keep the footprint, replace what you touch every day.
When plumbing, gas and walls stay where they are, the permit picture is simpler and the schedule is shorter. The effort goes into cabinet construction, stone and lighting.
Start with kitchen design
Settle the plan before anything is ordered.
Moving walls, plumbing or a gas line changes structure, permits and sequencing. The layout, clearances and ventilation need to be resolved on paper first, because everything downstream is sized from them.
Bring the kitchen in early
Get the kitchen into the drawings while they can still change.
Cabinet dimensions, appliance specifications and the electrical layout belong in the construction drawings. Added late, the kitchen ends up working around decisions made for other rooms.
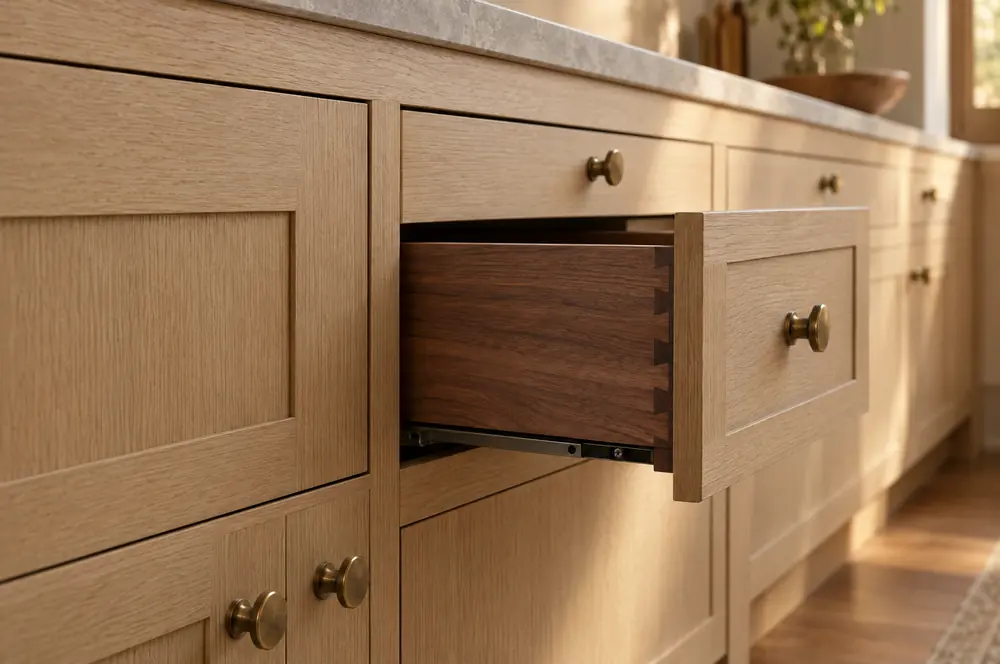
Start with custom cabinetry
Specify the cabinetry piece by piece.
Door style, box material, drawer construction and wood species decide how a kitchen looks in year ten as much as on day one. Those choices are worth making deliberately.


Material Library
Materials That Age Well, and How Each One Behaves
Stone, metal and wood each wear differently in a working kitchen. Open a sample to read how it behaves.
-
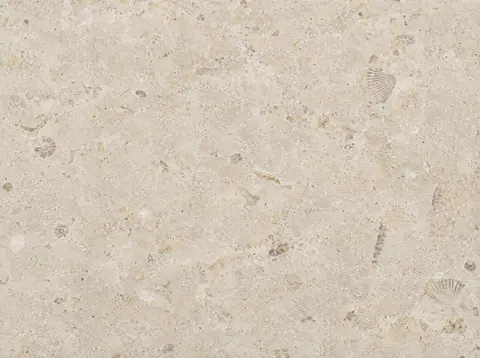
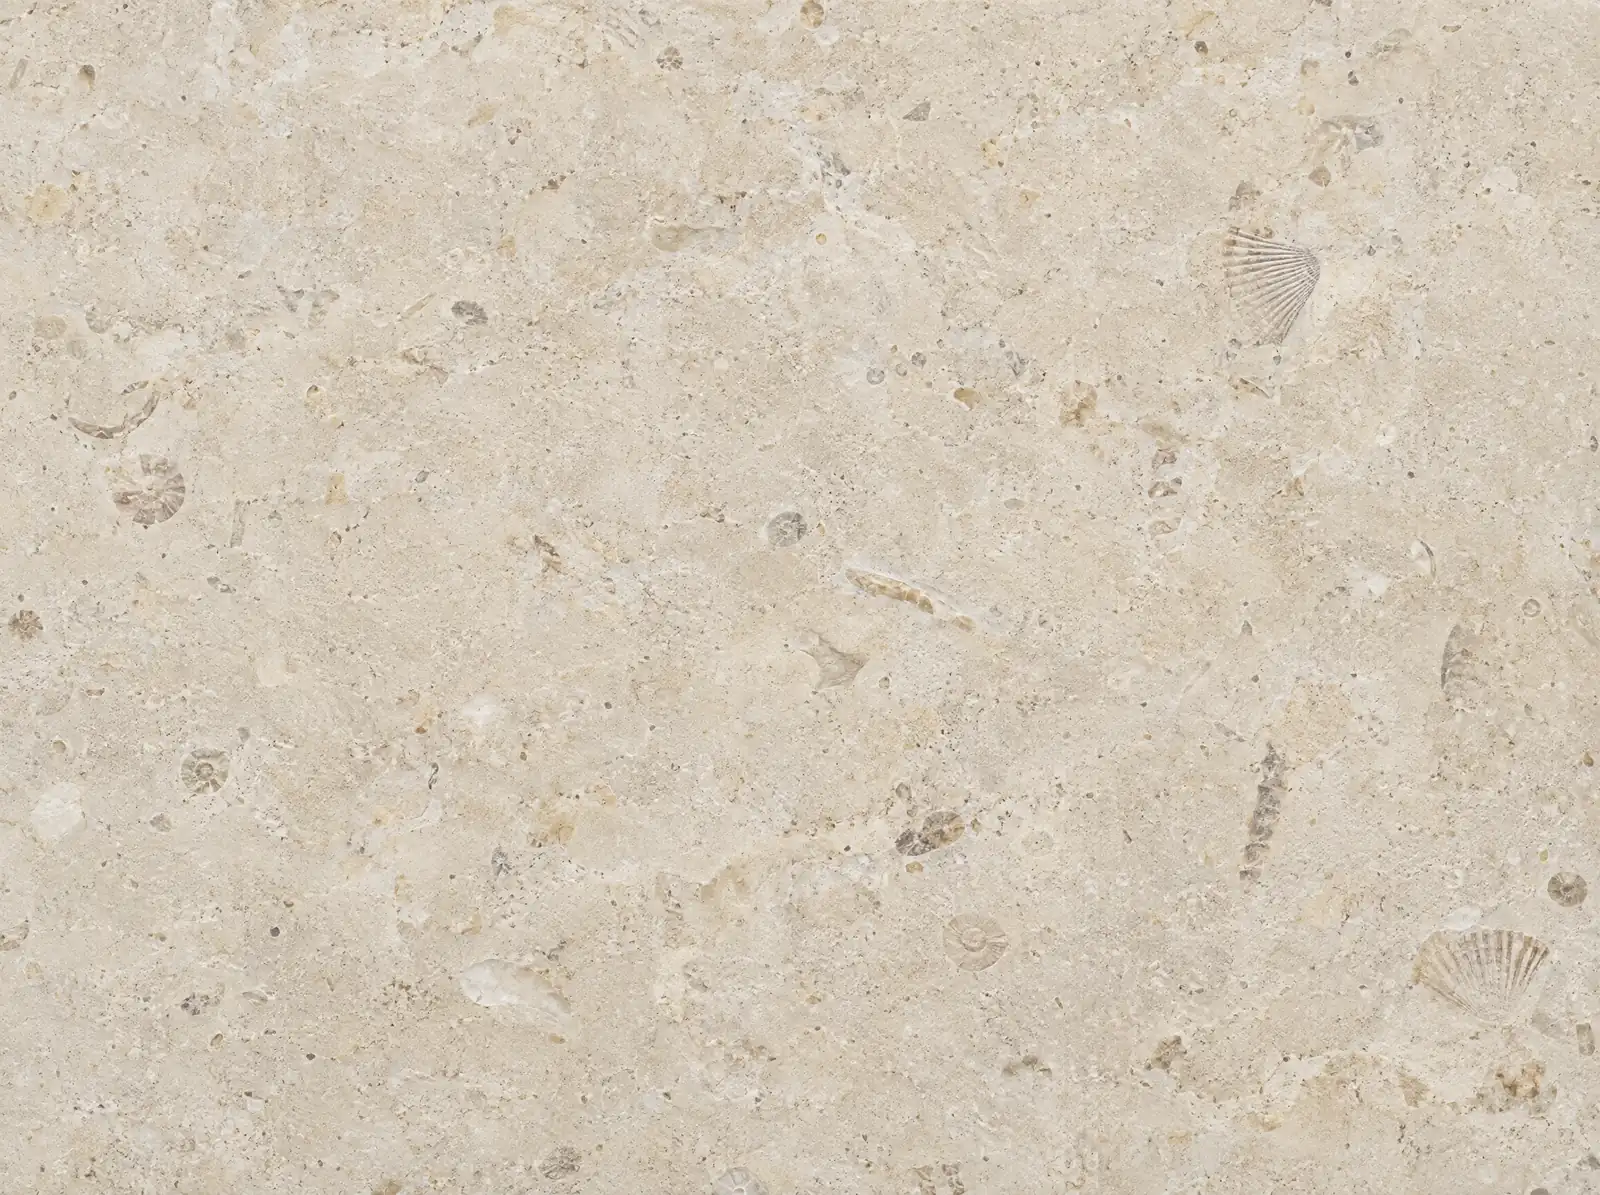
ST-01 · Sedimentary stone
Limestone
Soft, quiet and even in tone, with fossil and shell detail up close. Usually specified honed.
- Durability
- Calcium carbonate, around 3 on the Mohs scale. Scratches and etches more easily than granite or quartzite.
- Care
- Seal on a schedule and clean with pH-neutral products. Lemon, vinegar and wine will etch the surface.
- Best use
- Hood surrounds, wall cladding, floors and backsplashes. A patient choice for a working prep counter.
-

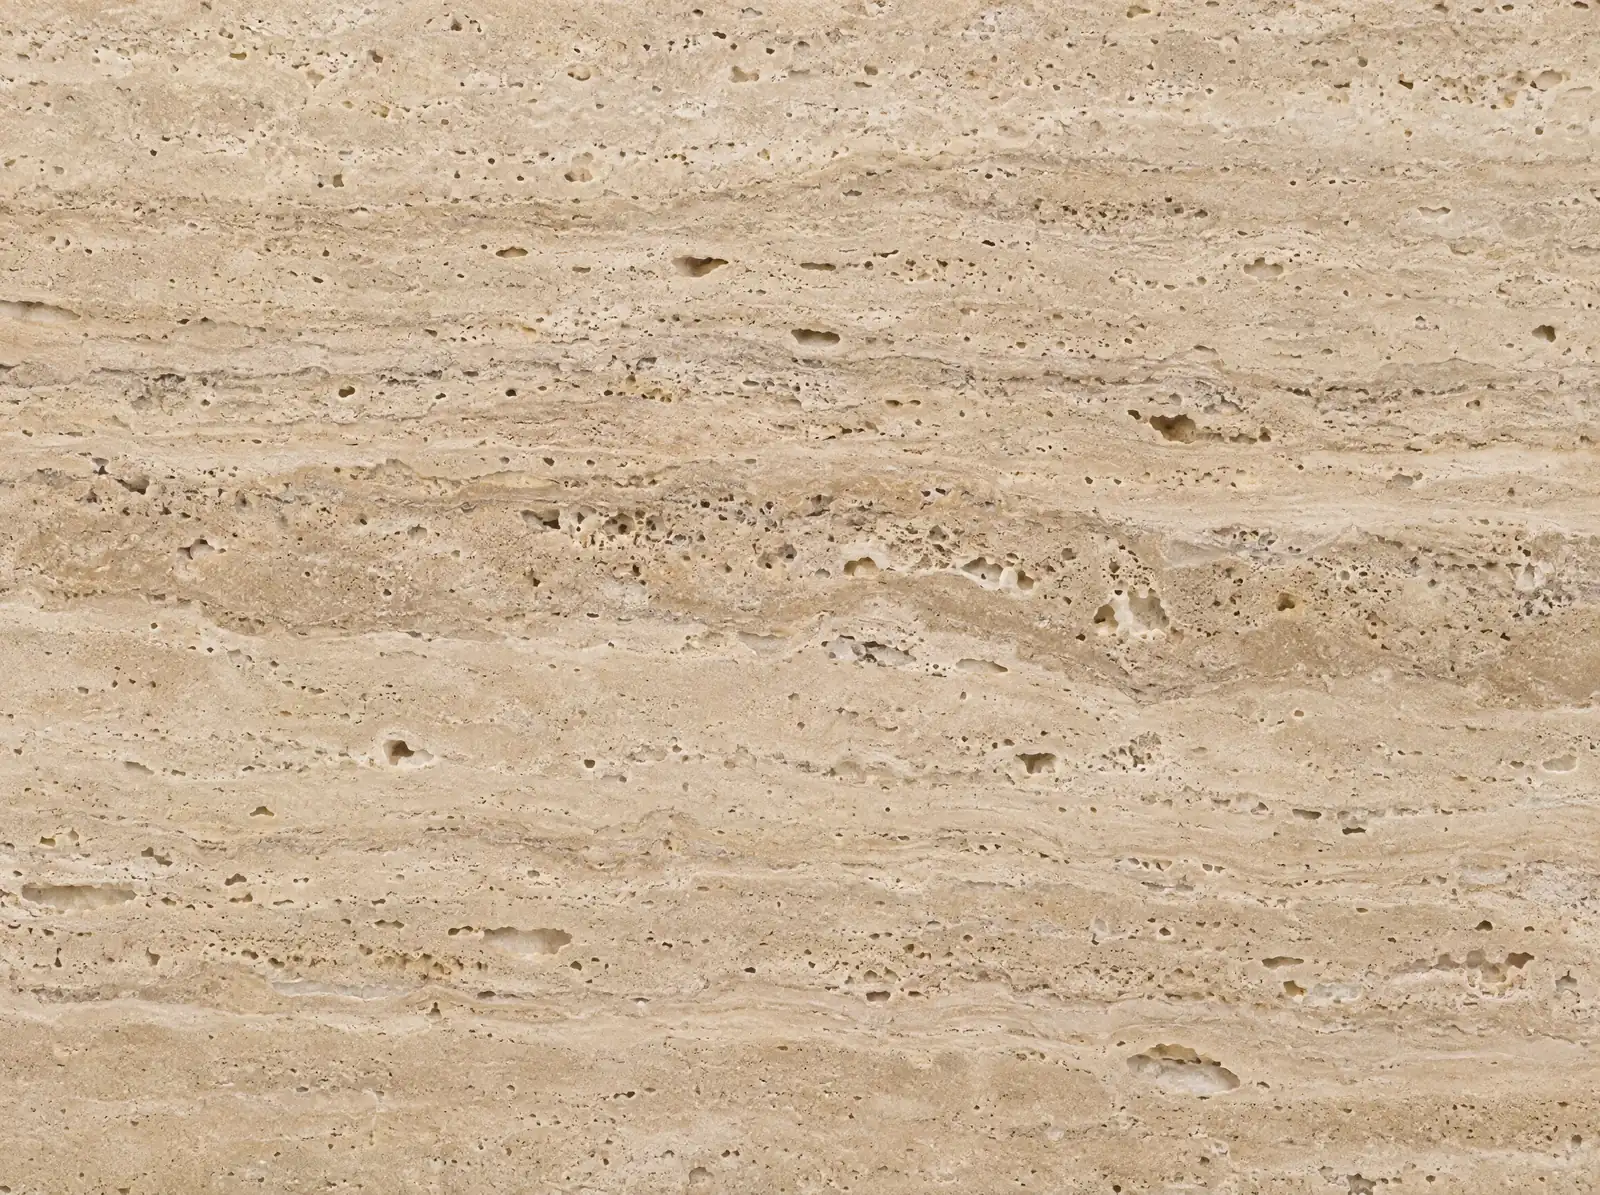
ST-02 · Spring-deposited limestone
Travertine
Warm, banded and naturally pitted. The voids are part of how the stone forms around mineral springs.
- Durability
- Chemically close to limestone and similarly soft. Holes are usually filled with resin or cement for flat surfaces.
- Care
- Reseal periodically and expect acids to etch. Filled voids can need touching up over the years.
- Best use
- Floors, backsplashes and feature walls where texture matters more than a flawless finish.
-
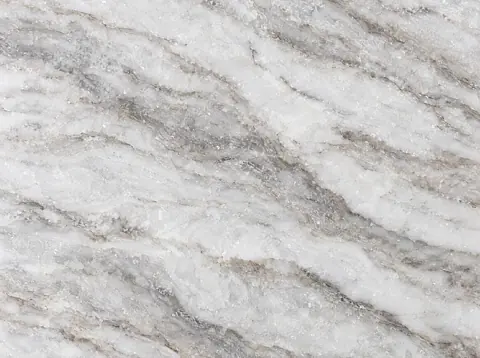
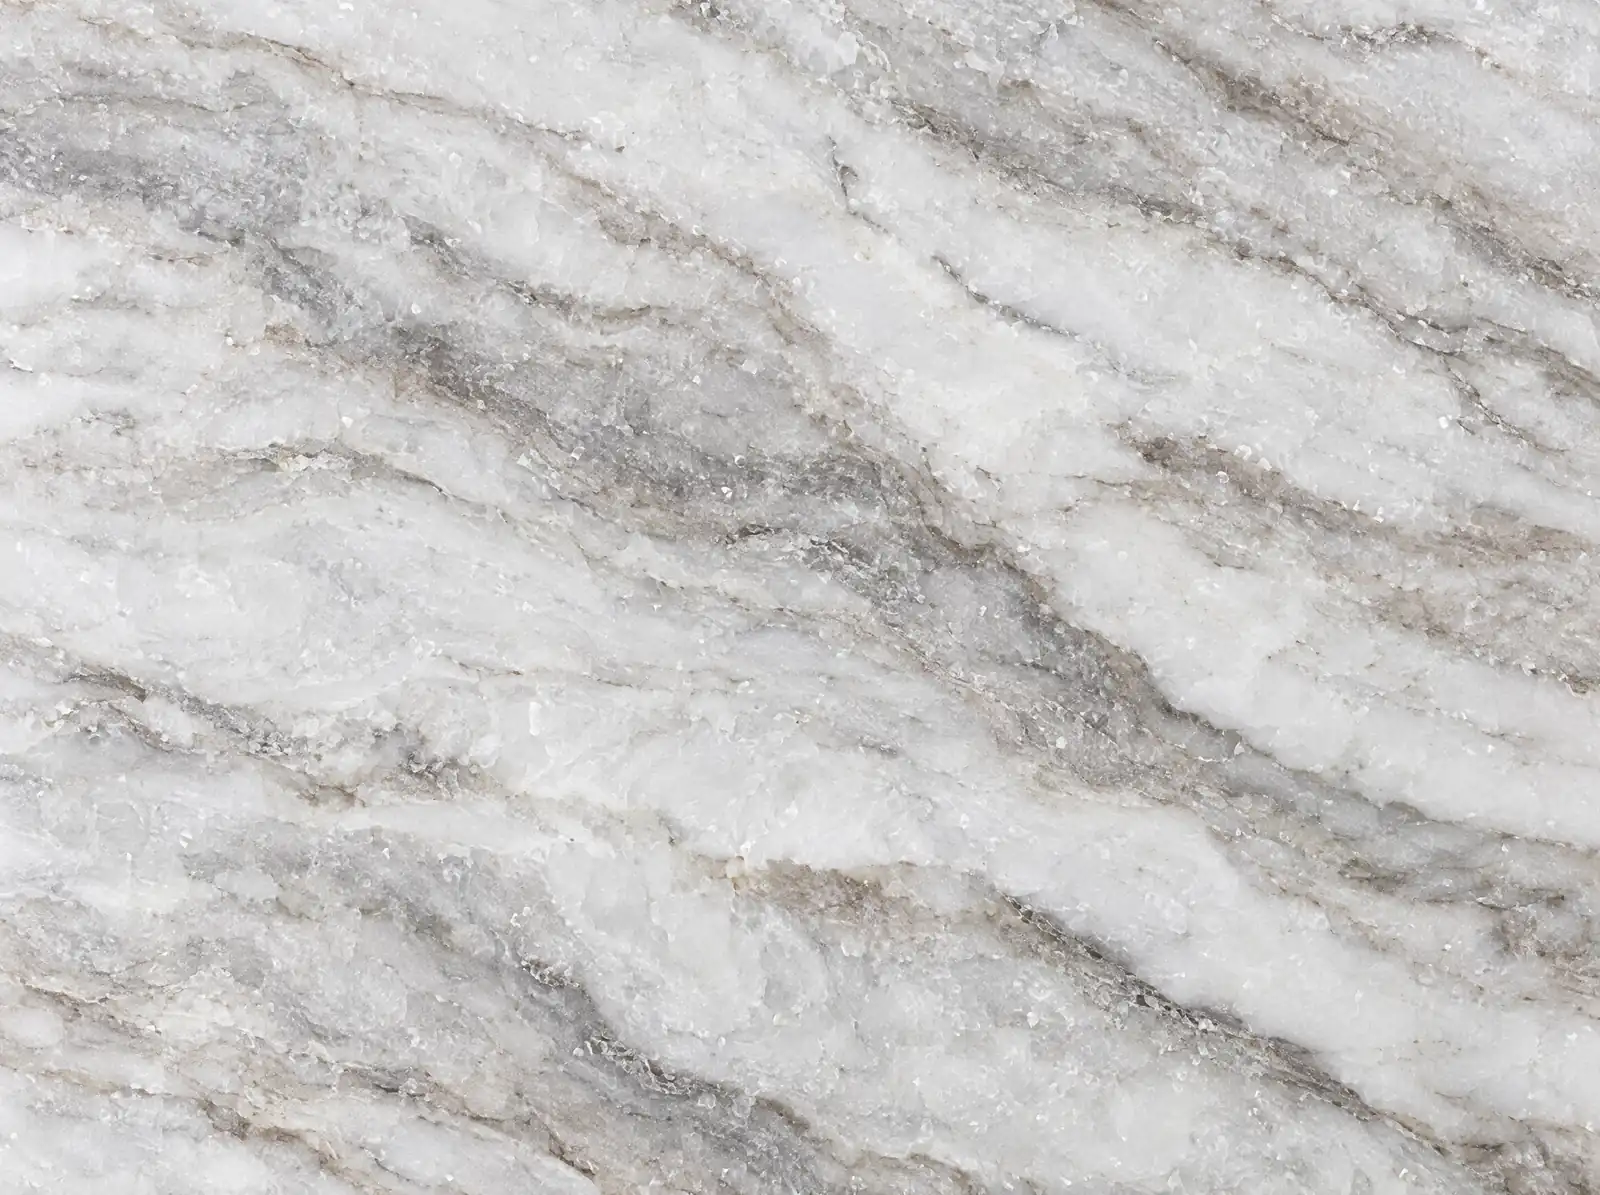
ST-03 · Metamorphic stone
Quartzite
Sandstone recrystallized under heat and pressure. Movement can look like marble, with more crystalline depth.
- Durability
- Around 7 on the Mohs scale, harder than glass. True quartzite resists etching from kitchen acids.
- Care
- Porosity varies slab to slab, so sealing needs vary. Some stone sold as quartzite is marble or dolomite: test a sample.
- Best use
- Working counters and islands where a natural stone has to handle daily cooking.
-

ST-04 · Metamorphic limestone
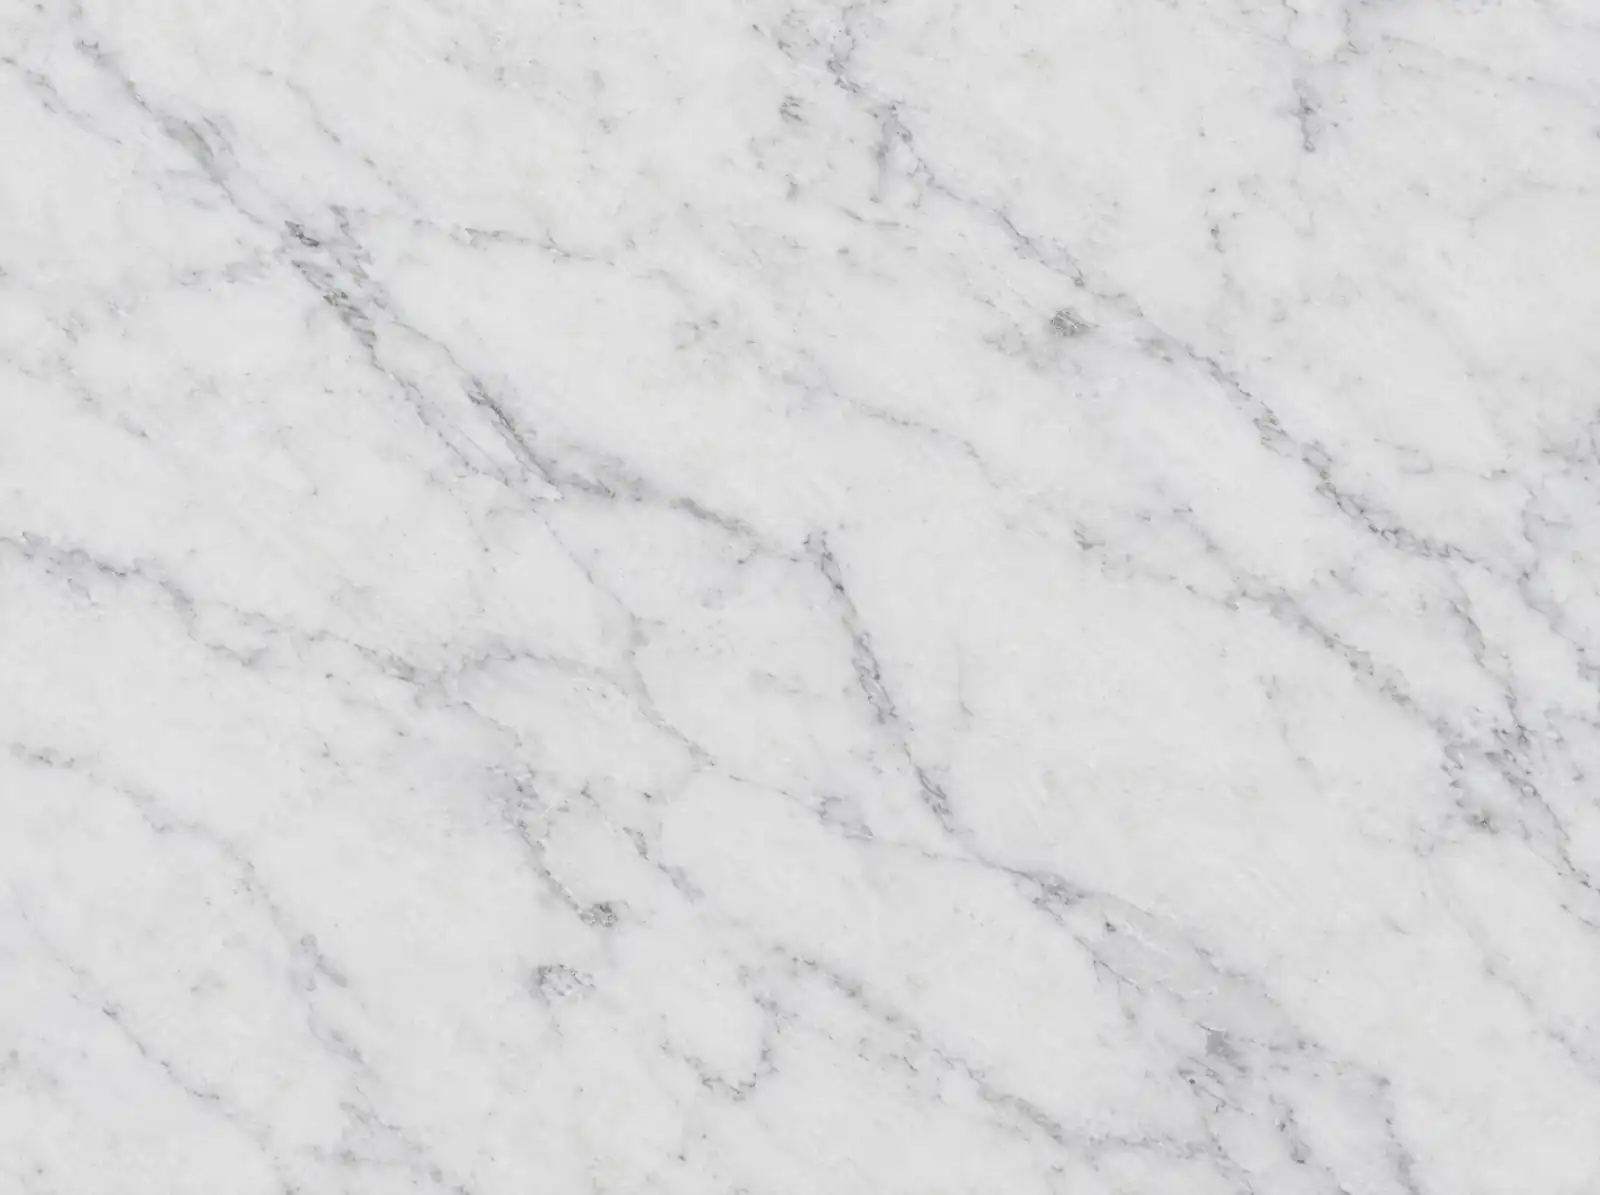
Marble
Recrystallized calcite with veining that ranges from faint to dramatic. Develops a softened patina with use.
- Durability
- About 3 to 4 on the Mohs scale. Etches on contact with acids and stains if left unsealed.
- Care
- A honed finish disguises etching far better than polished. Seal, wipe spills promptly and accept the patina.
- Best use
- Baking stations, islands and backsplashes for owners who value how stone wears in.
-

MT-01 · Copper alloy
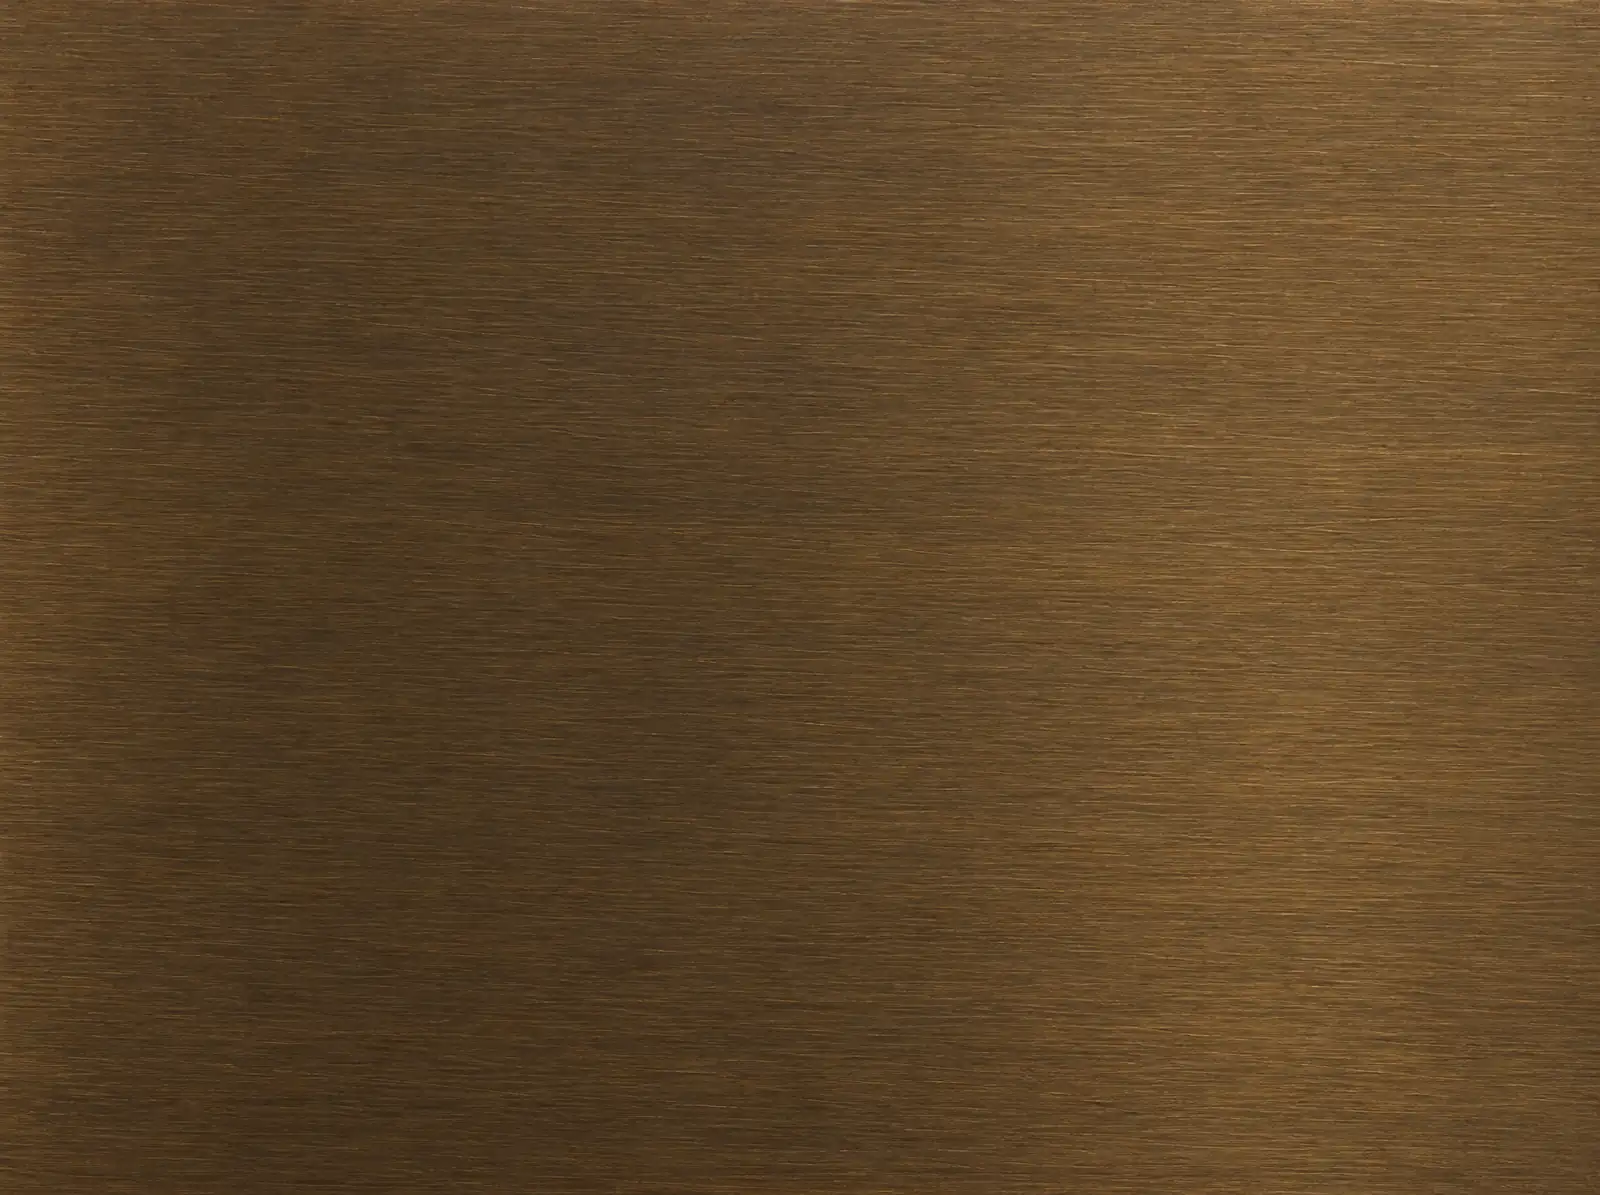
Bronze
Deep brown-gold that darkens with handling and air unless a protective lacquer is applied.
- Durability
- Dense and long-lived. Wear shows as softened edges and a warmer tone where hands land.
- Care
- Mild soap and a soft cloth. Abrasive cleaners strip patina and scratch the finish.
- Best use
- Hardware, hood bands, plaques and inlay details where a living finish is welcome.
-

MT-02 · Copper and zinc alloy
Brass
Brighter and more yellow than bronze. Satin and brushed finishes read architectural, mirror polish reads jewelry.
- Durability
- Lacquered brass holds its color until the coating wears. Unlacquered brass patinas from the first week.
- Care
- Decide lacquered or unlacquered at selection. Polishing unlacquered brass is optional and reversible.
- Best use
- Cabinet hardware, faucets, rails and shelf brackets.
-

MT-03 · Chemically darkened steel
Blackened Steel
Mottled charcoal to blue-black, and no two sheets alike. Reads as structural and calm.
- Durability
- Strong, but the blackening alone does not stop rust. It needs a wax or clear protective coat.
- Care
- Fingerprints show. Re-wax as needed and keep standing water away from edges and seams.
- Best use
- Hood surrounds, open shelving, range alcoves and trim away from wet zones.
-
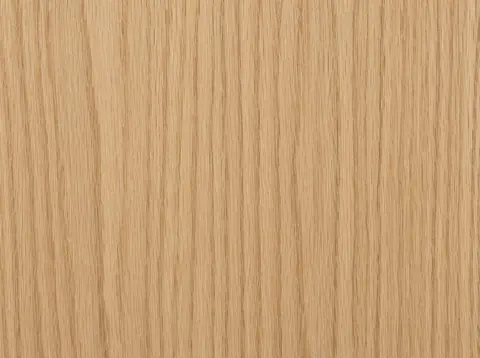
WD-01 · White oak
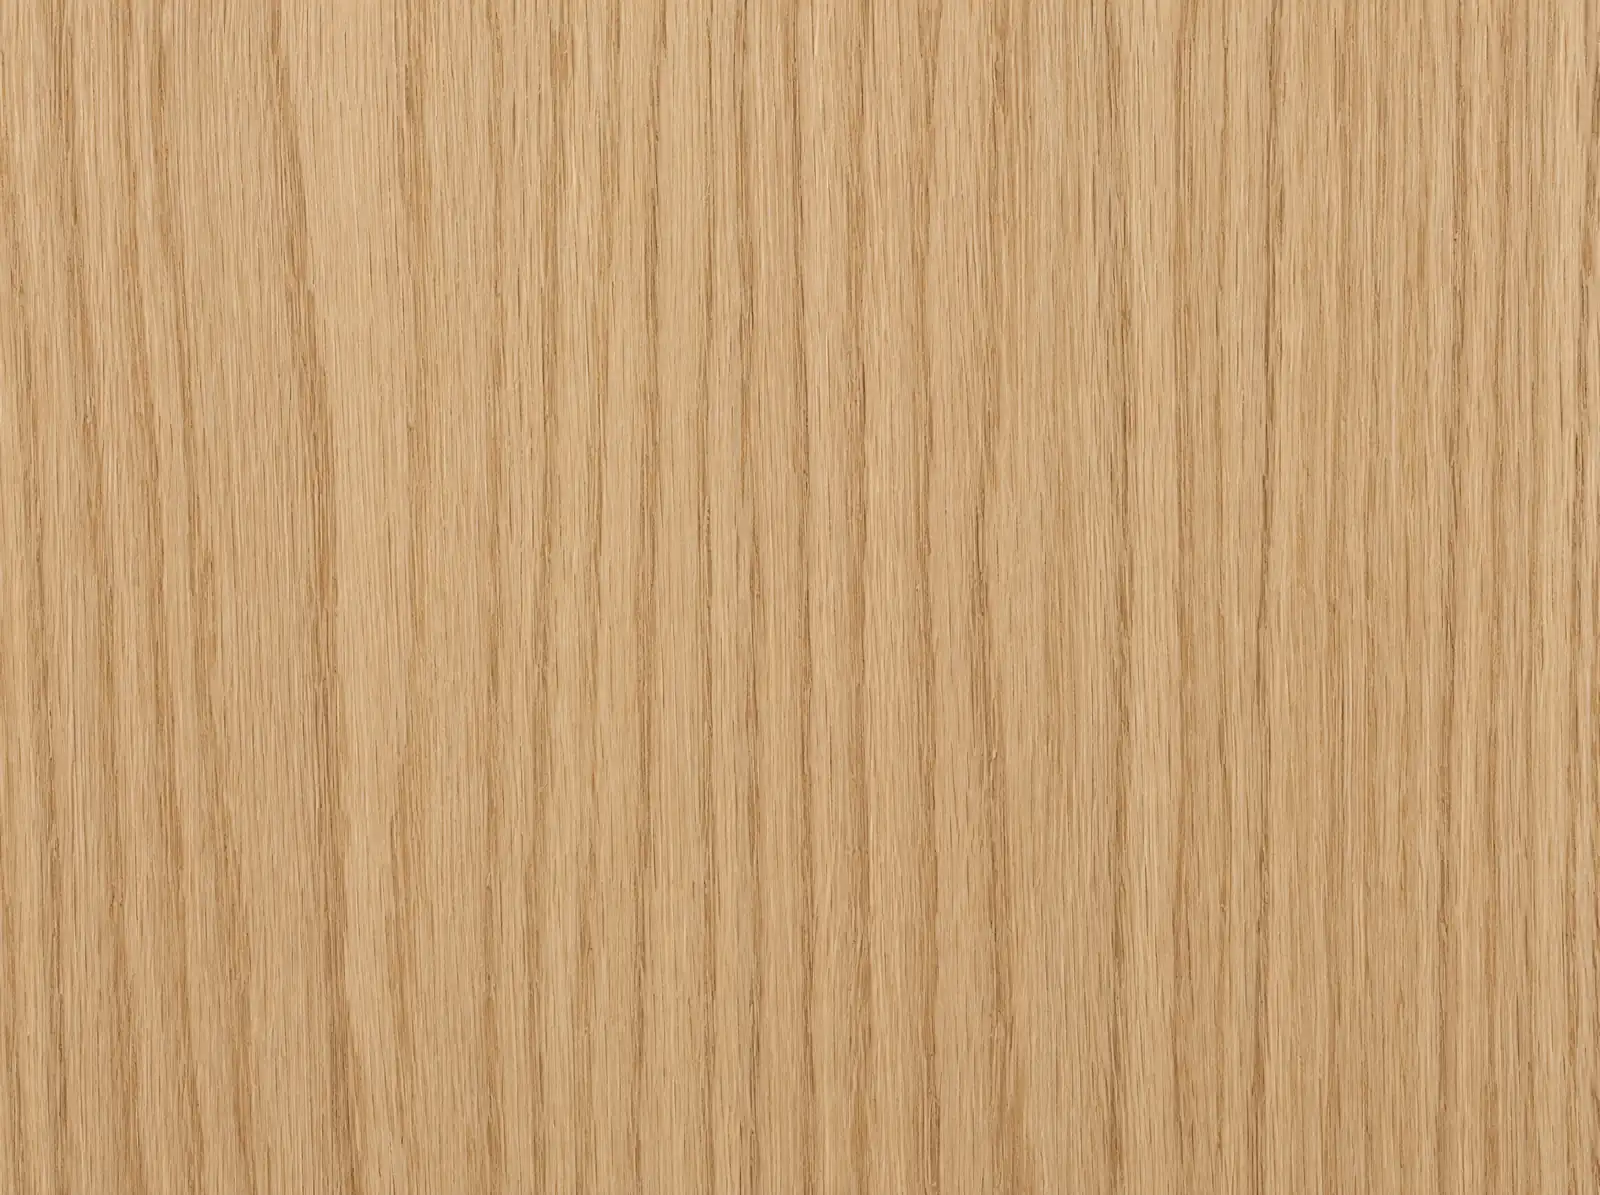
Natural Oak
Open grain in a warm, neutral tone. Rift-sawn shows straight lines; quarter-sawn shows ray fleck.
- Durability
- Hard and stable, rated about 1,360 on the Janka scale. Rift and quarter cuts move least with humidity.
- Care
- Clean with a damp cloth and keep indoor humidity steady to limit seasonal movement.
- Best use
- Full cabinetry runs, islands and wall paneling.
-
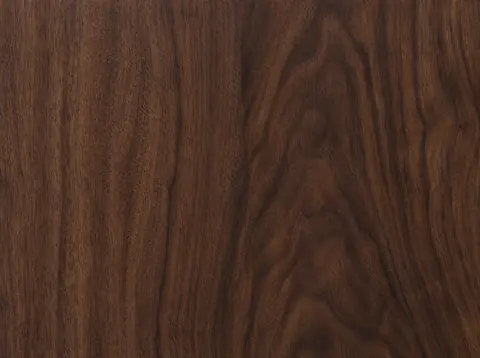
WD-02 · Black walnut
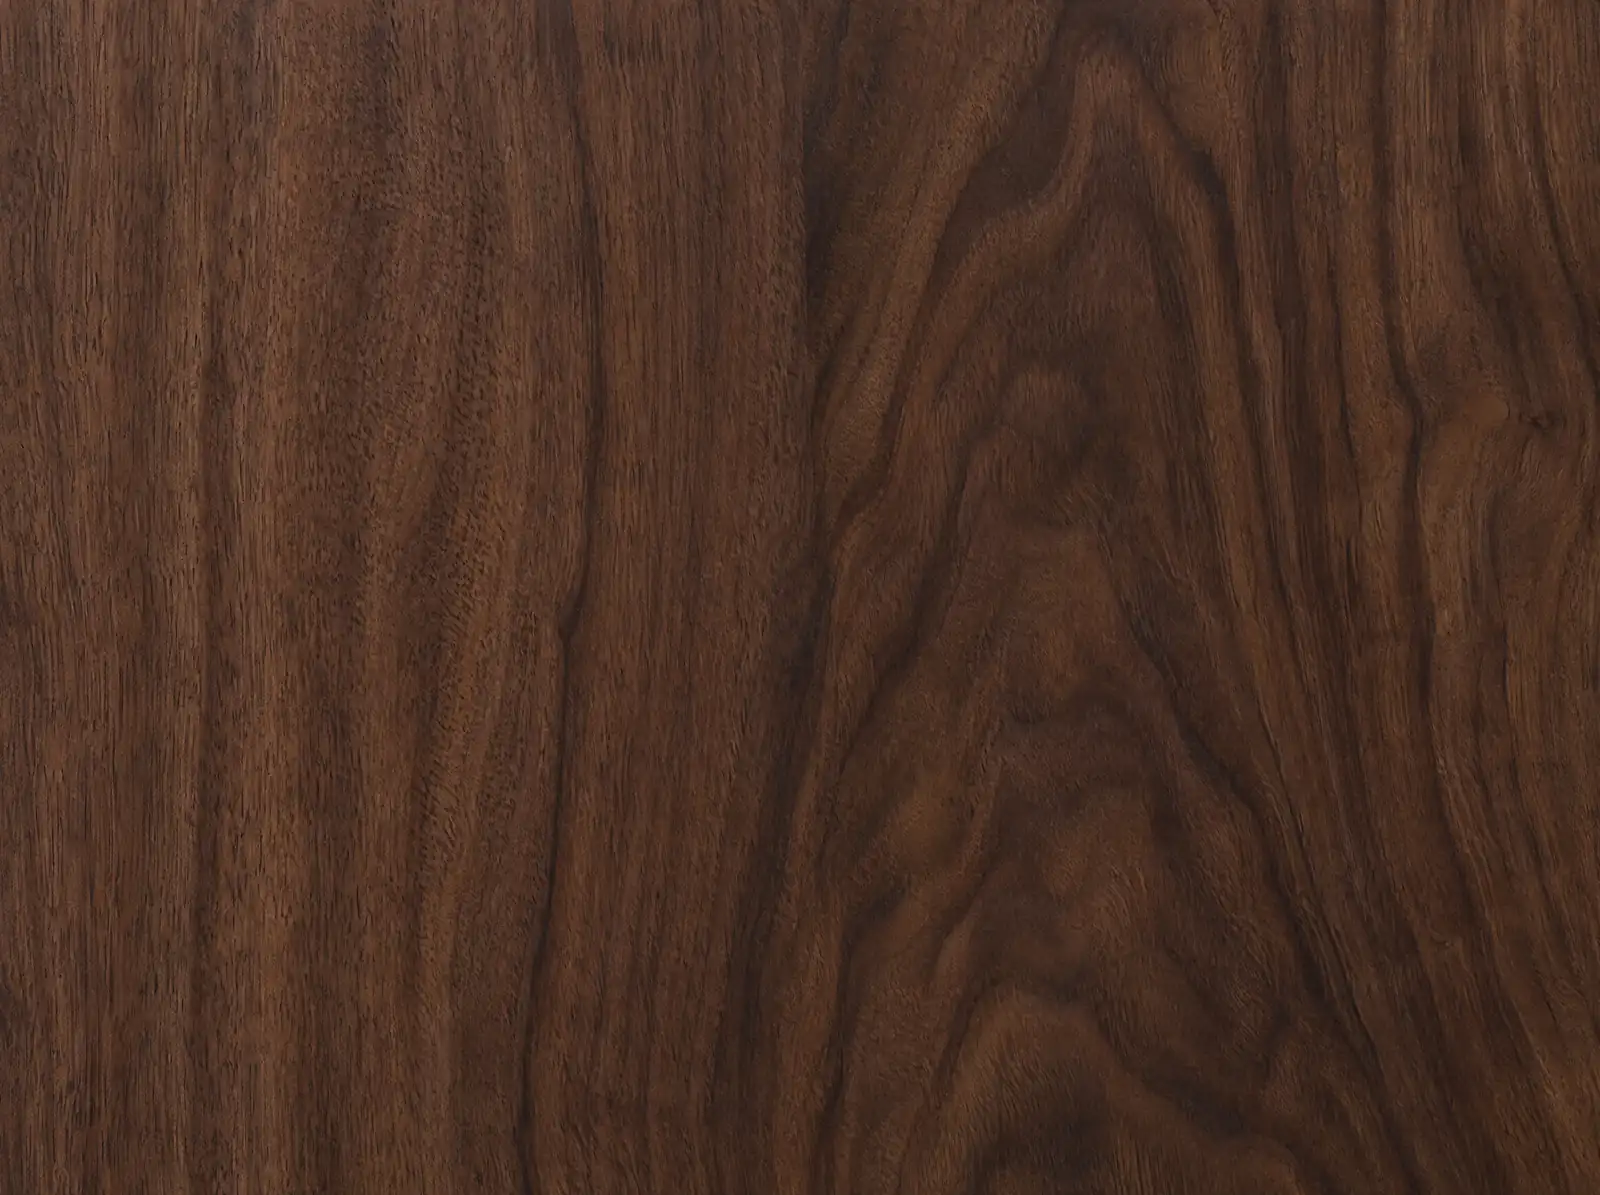
Walnut
Rich chocolate brown with soft figure. Lightens toward honey over years of sunlight.
- Durability
- Softer than oak, about 1,010 on the Janka scale. Shows dents on heavy-use edges sooner.
- Care
- Limit direct sun to keep color even. Rotate items that sit in one place on open shelves.
- Best use
- Islands, accent cabinetry, floating shelves and furniture-style pieces.
-

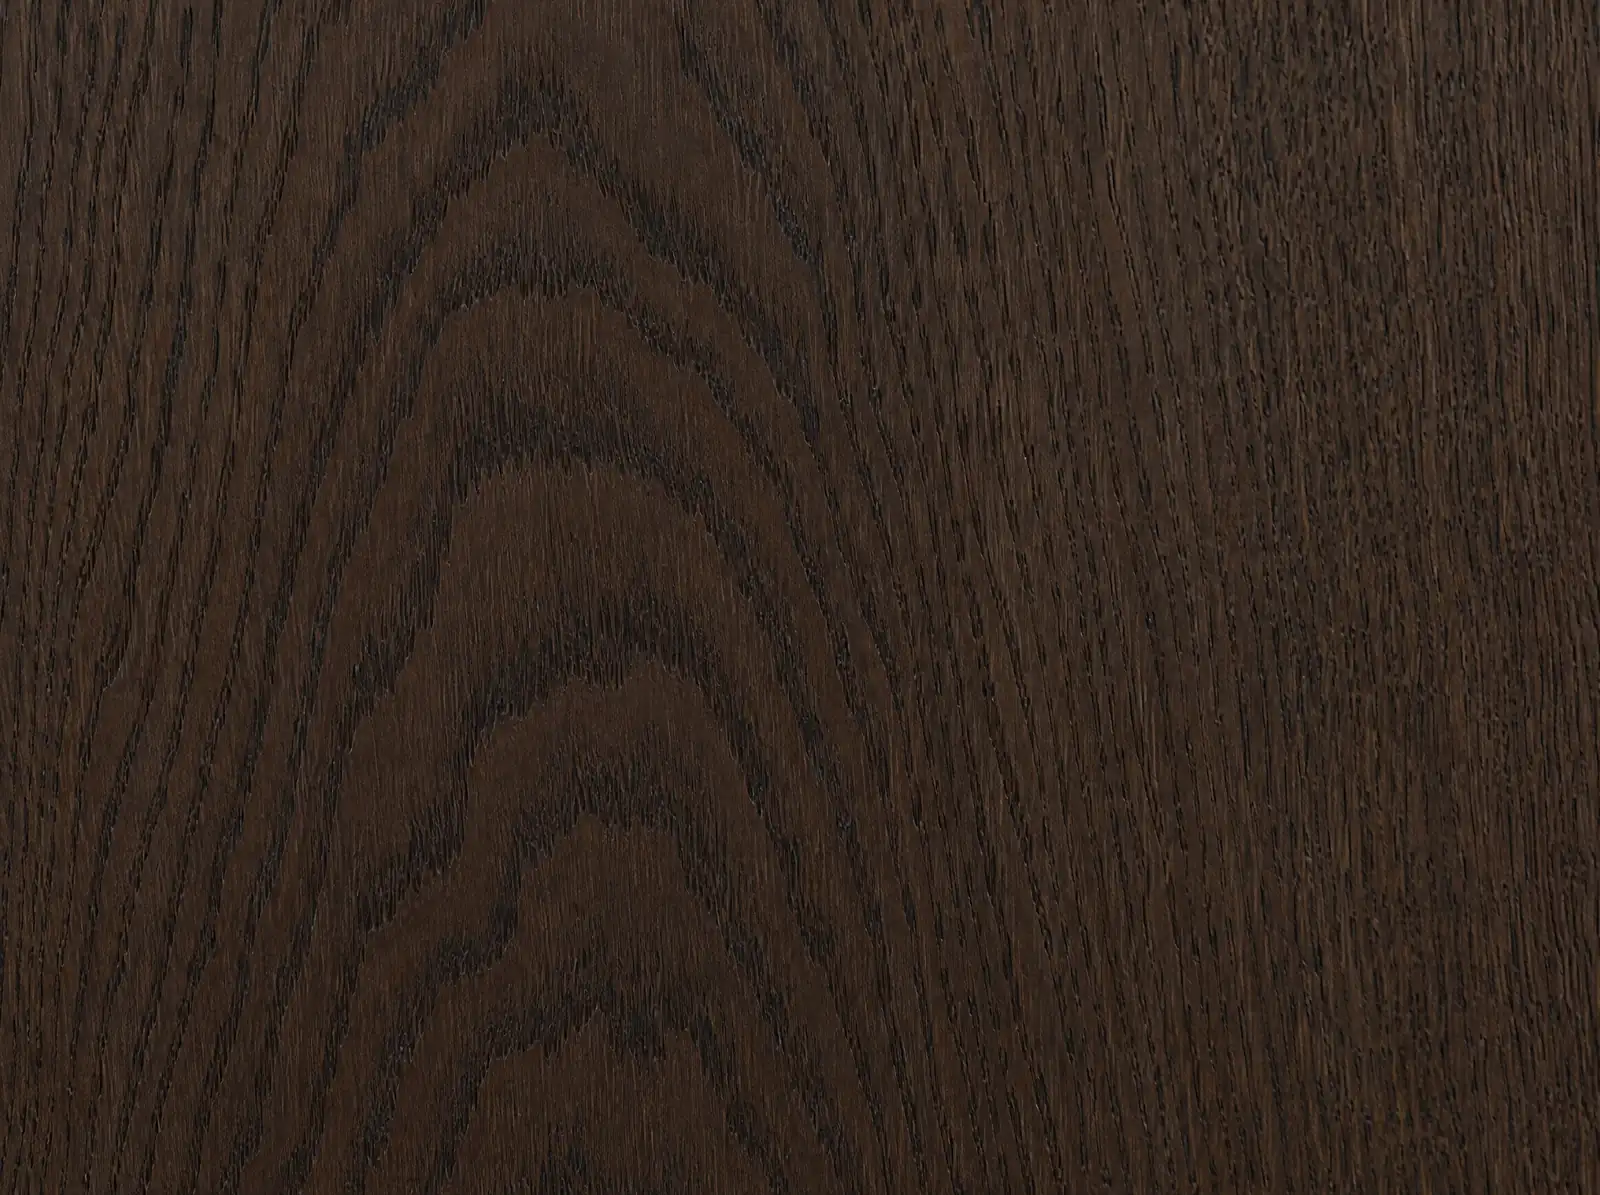
WD-03 · Stained or fumed oak
Dark-Stained Oak
Oak's open grain takes color deeply, so the texture stays visible under a dark tone.
- Durability
- As hard as natural oak. Wear on edges reveals lighter wood beneath the stain.
- Care
- Keep a touch-up kit matched to the finish for door edges and toe kicks.
- Best use
- Perimeter cabinetry against lighter stone, and islands that anchor an open plan.
Start a Project
Start With a Conversation About Your Kitchen
Share a few details about the home and the kitchen you have now. A short project brief lets the first conversation begin in the right place.
- Phone
- Phone number pending
- Email address pending
- Service Area
- Colorado Springs to Fort Collins