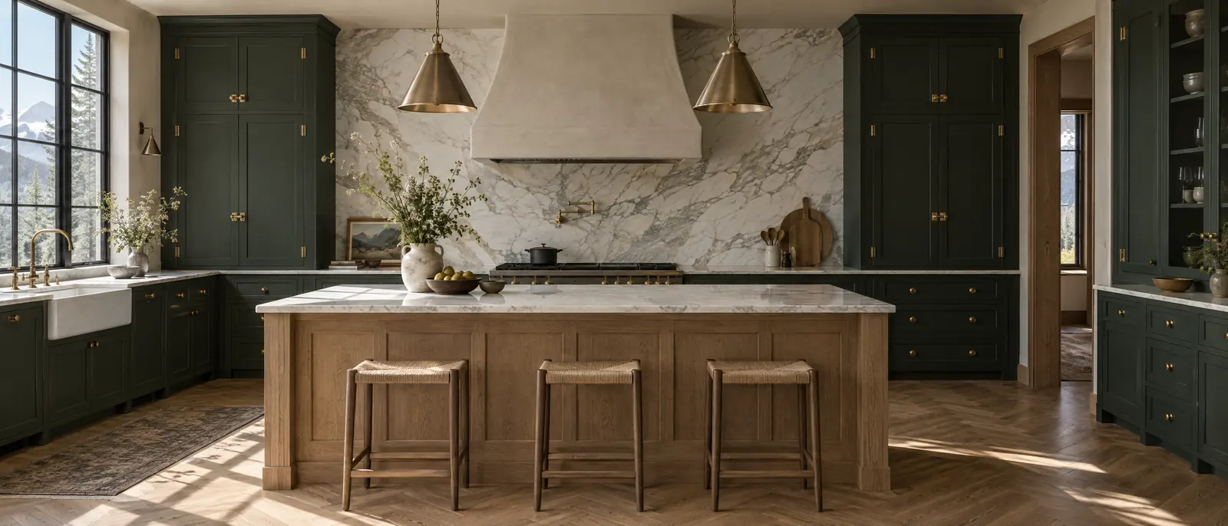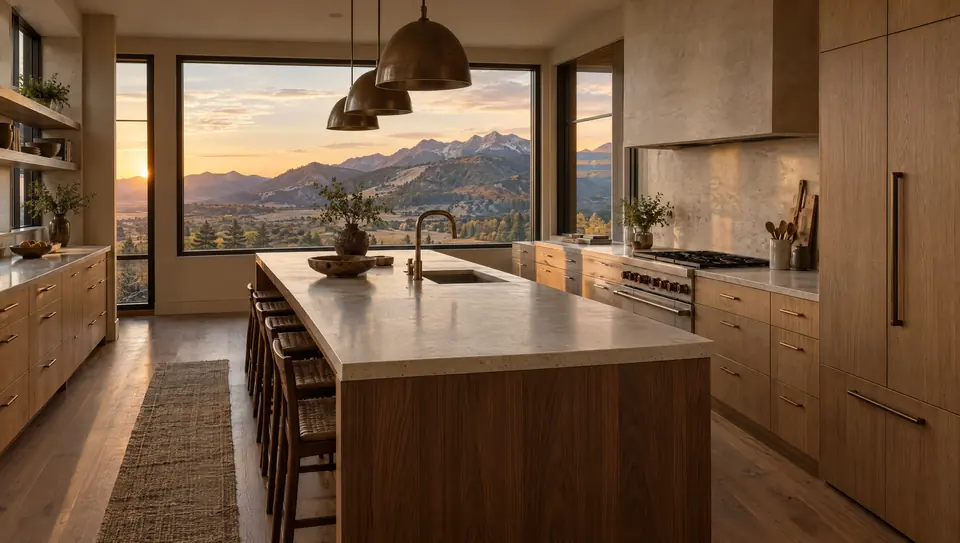
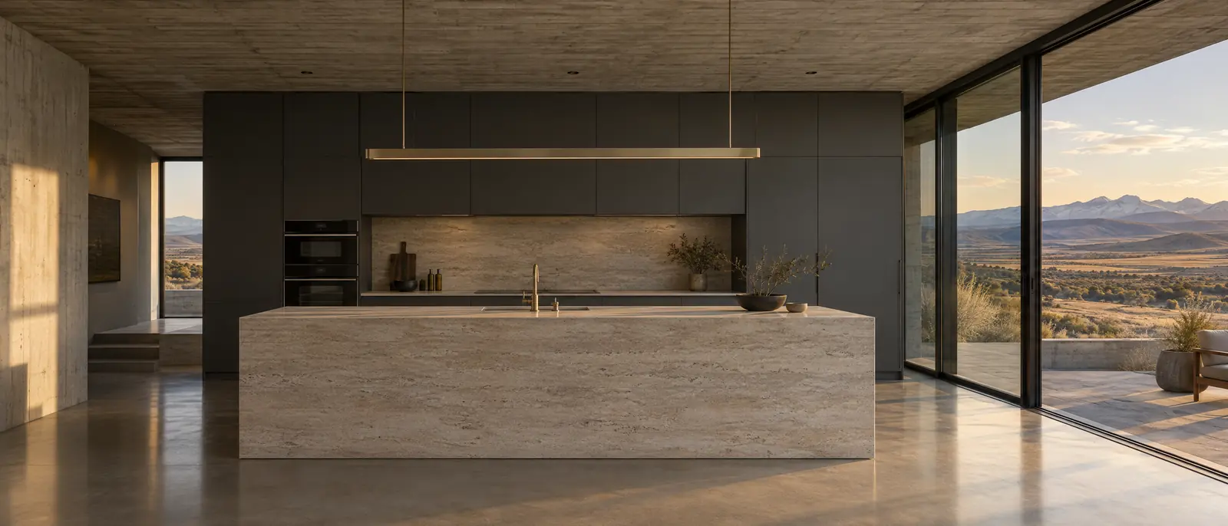
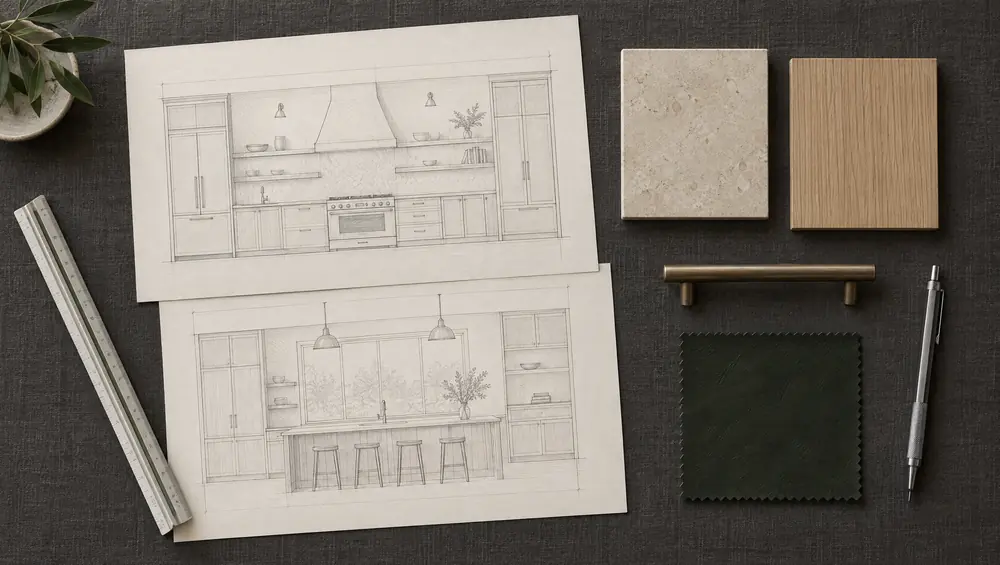
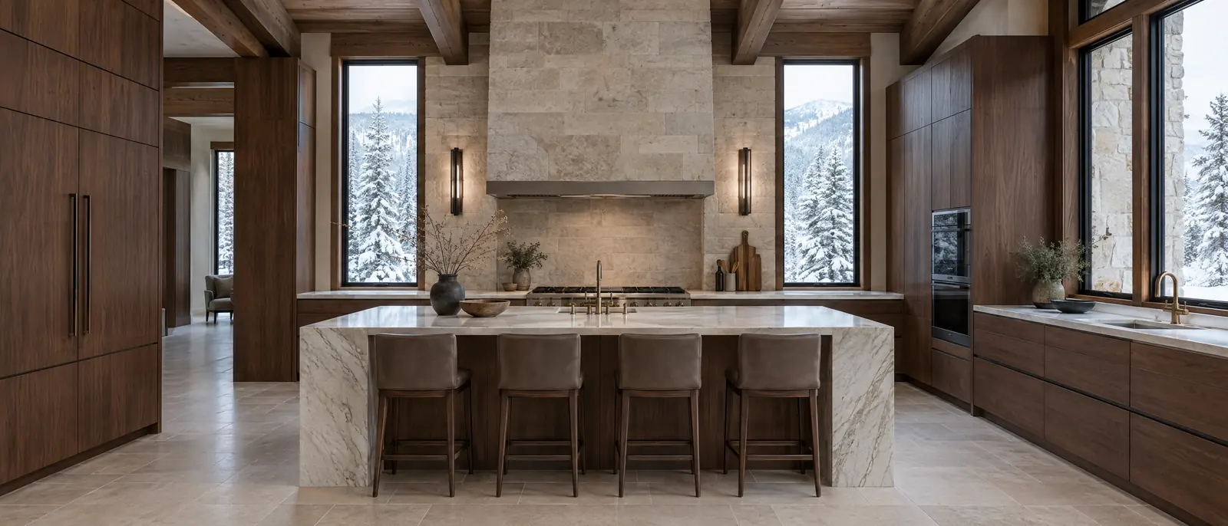
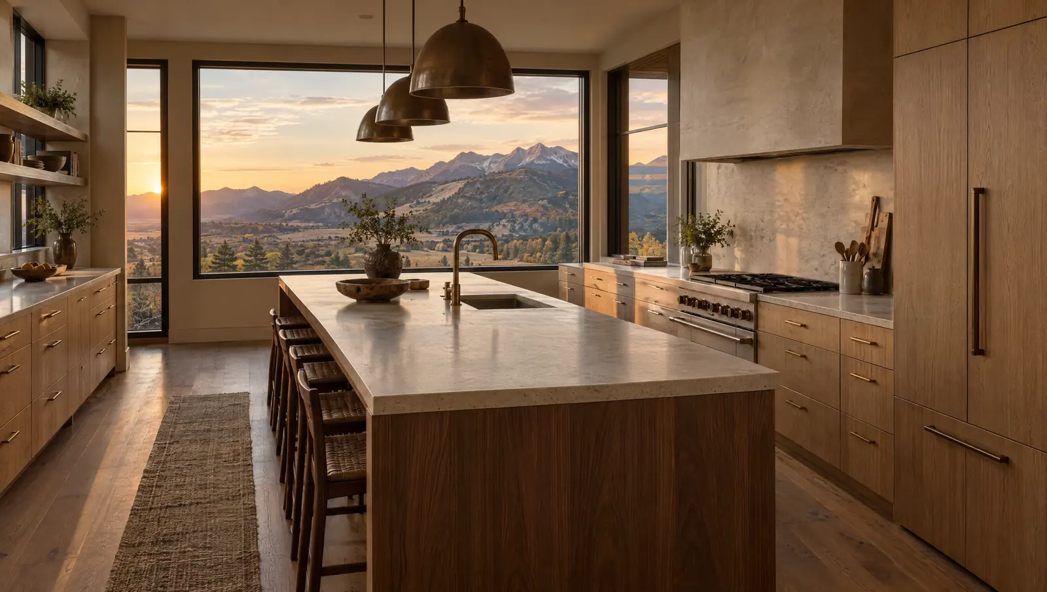
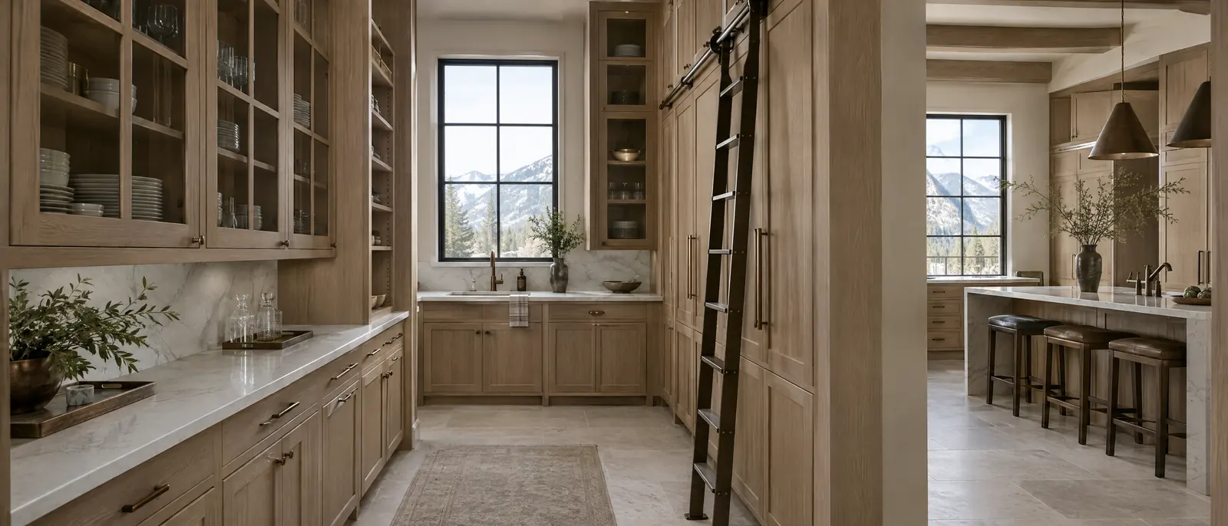
Choose the Scope: Refresh, Reconfigure or Rebuild
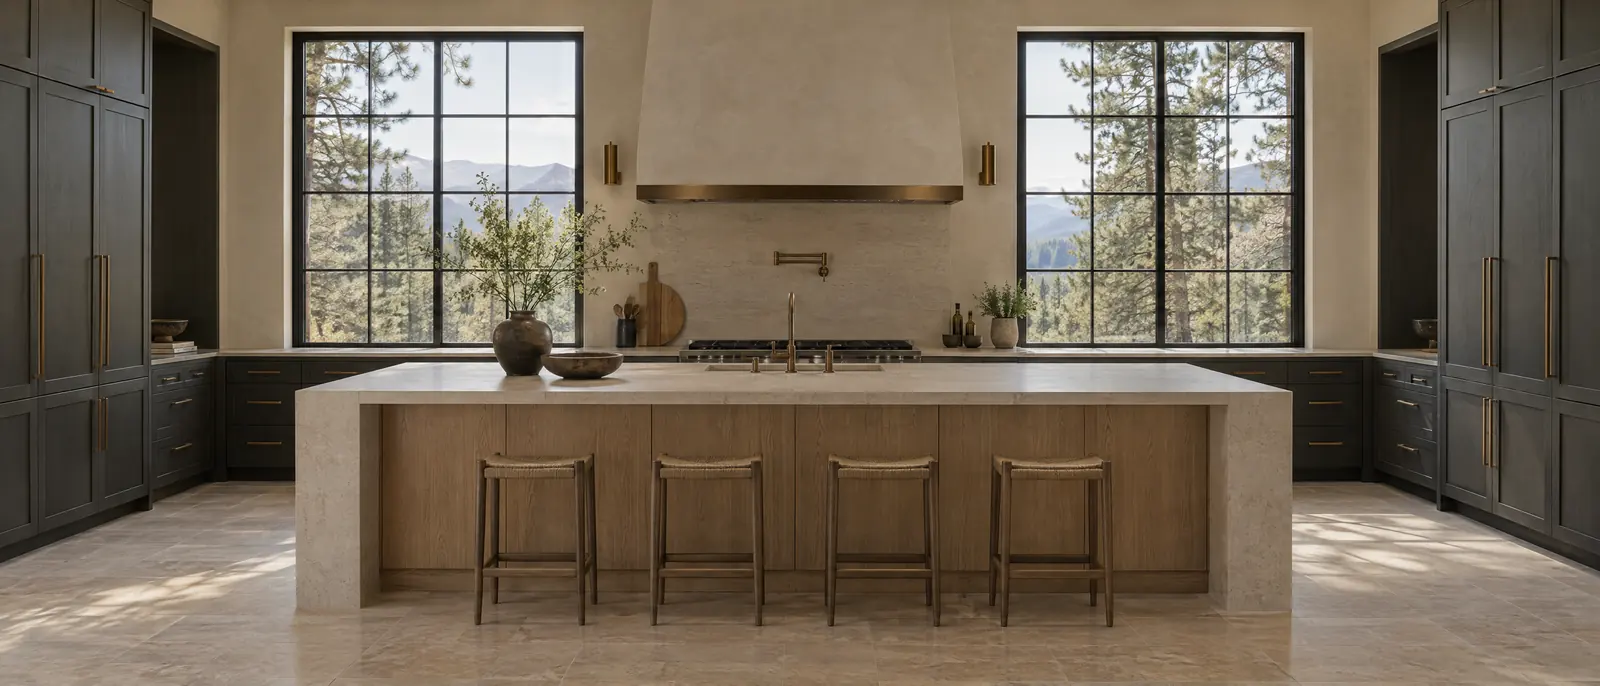
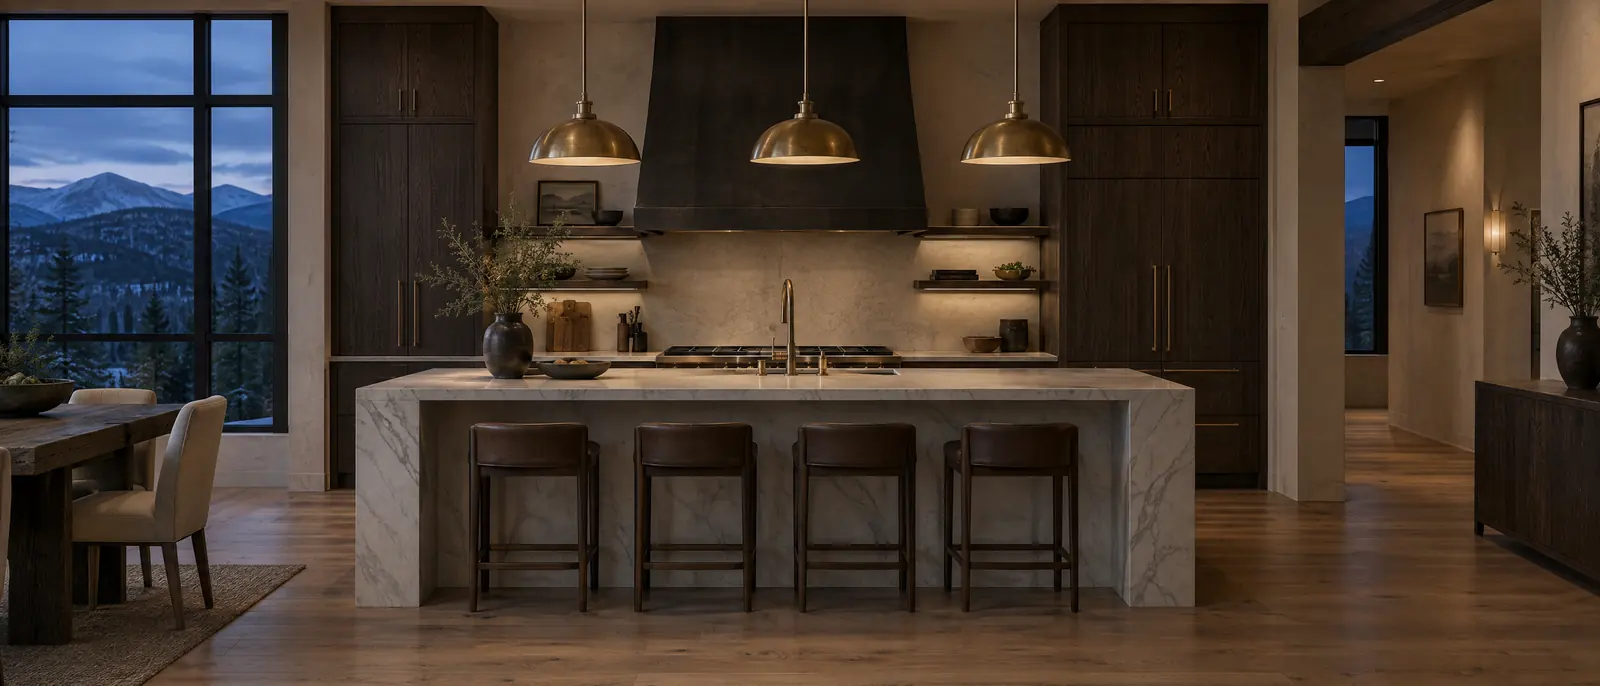
Kitchen remodeling covers three very different projects, and naming the right one early shapes the design, the permits and the schedule. The deciding question is simple: what has to move? Cabinets and stone can be replaced without touching the walls. Moving a sink, a range or a wall brings in trades, inspections and more time.
| Factor | Refresh | Reconfigure | Rebuild |
|---|---|---|---|
| What changes | Cabinets, stone, backsplash, lighting and appliances in their current places | Layout moves: island, appliances, plumbing or gas relocated | Walls, windows or structure change, often within a larger renovation |
| Permits | Sometimes electrical only | Plumbing, electrical and mechanical | Building permit plus trade permits |
| Disruption | Kitchen out of service during installation | Longer, with rough-in and inspections added | Longest, and other rooms are affected |
| Budget weight | Cabinetry and surfaces | Trades and coordination added | Structure, trades and finishes |
IfThe layout works and the plumbing stays put
ThenRefresh. Put the investment into custom cabinetry and stone.
IfThe sink, range or a wall is moving
ThenReconfigure. Finish the kitchen design and permits first, and schedule inspections.
IfOther rooms are also being renovated
ThenPlan the kitchen inside the whole project so trades and inspections happen once.
The Order a Kitchen Remodel Has to Follow
A remodel is a sequence, and most delays come from steps taken out of order. A well-run kitchen remodel follows roughly this path:
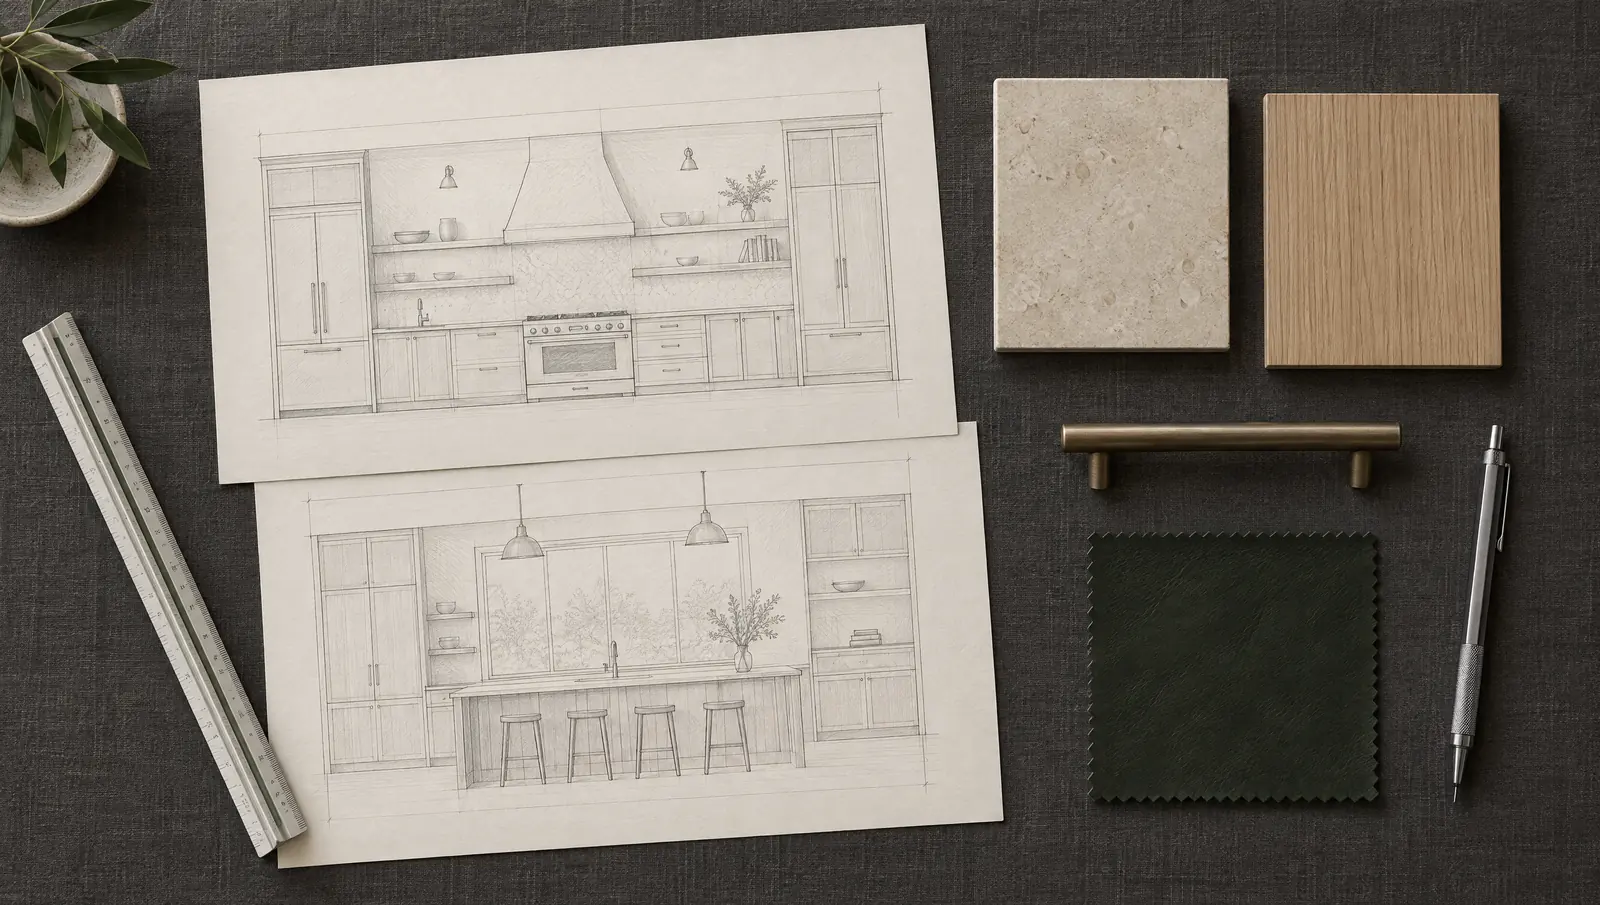
- Design and selections finalLayout, cabinetry, appliances, stone, fixtures and lighting chosen and documented.
- Long-lead items orderedCabinetry, appliances and specialty fixtures ordered before the kitchen comes apart.
- Permits issuedDrawings submitted to the city or county where the work requires it.
- Protection and demolitionFloors, nearby rooms and air returns covered; the old kitchen removed.
- Rough-in and inspectionFraming, plumbing, gas, electrical and ductwork placed and inspected while walls are open.
- Insulation and drywallWalls closed, patched and prepared for finishes.
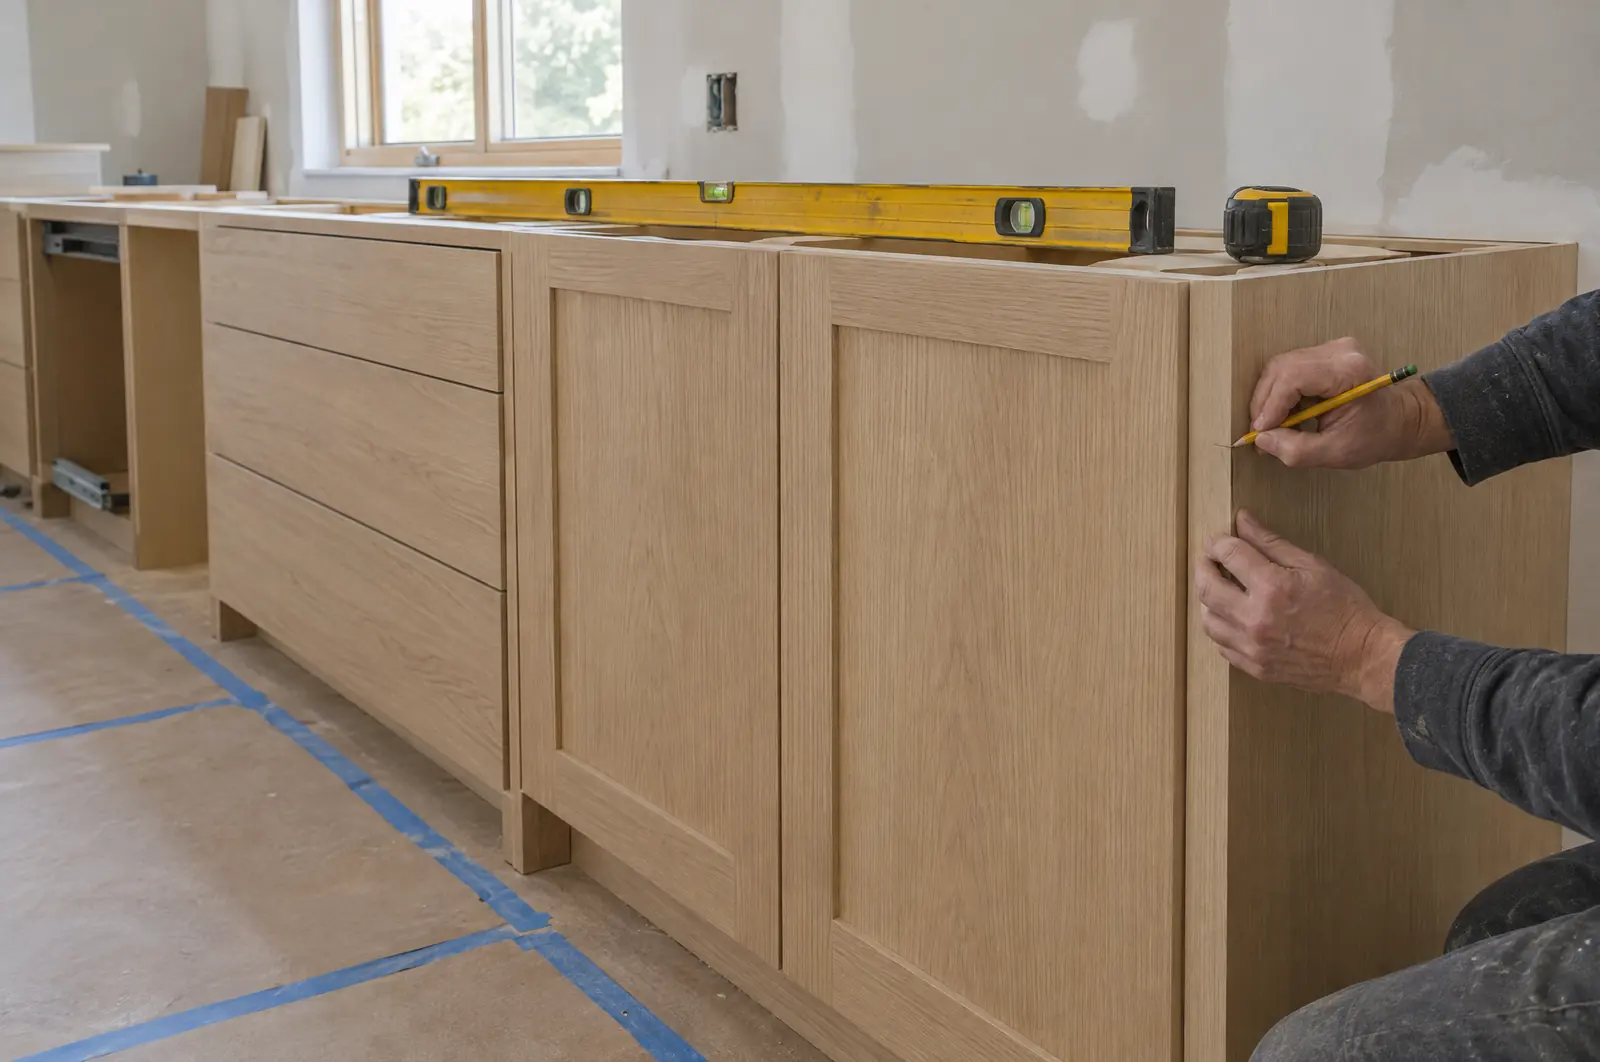
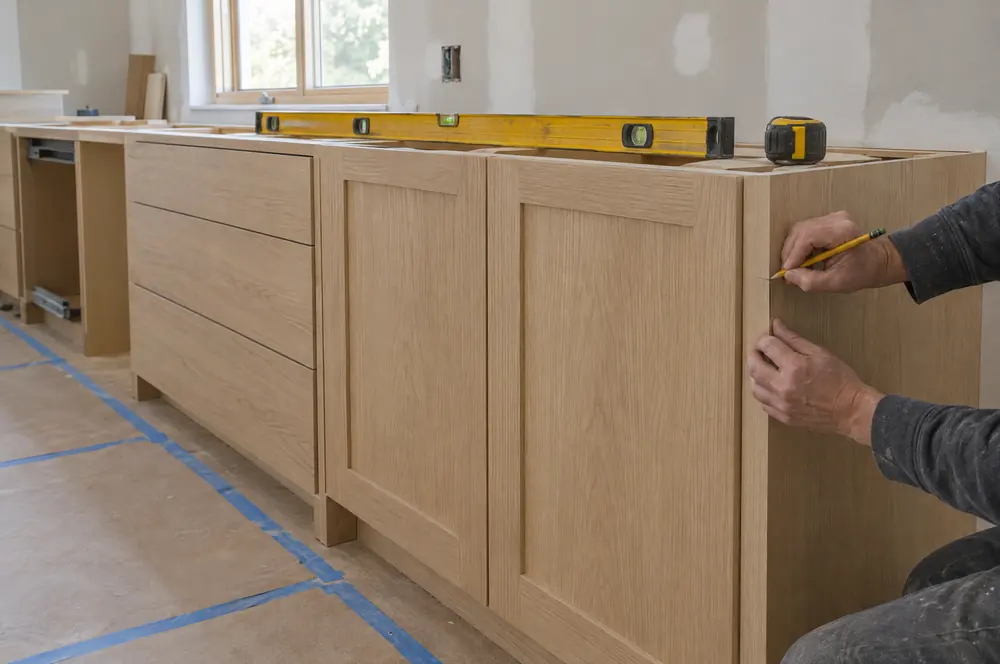
- Cabinet installationBoxes set level and plumb, then scribed to the walls.
- Countertop template and installStone templated from the installed cabinets, then fabricated and set.
- Backsplash, fixtures and appliancesTile, plumbing fixtures, lighting and appliances installed.
- Final inspection and punch listPermits closed, details corrected, the room handed back.
Permits, Licensing and Older Homes in Colorado
Building permits in Colorado are issued locally, by the city or county where the home sits, and each jurisdiction adopts its own edition of the residential code. Work that moves plumbing, gas, electrical, ductwork or walls generally needs one. Colorado also licenses electricians and plumbers at the state level, so that work on a permitted remodel belongs with licensed tradespeople.
Older homes need two extra checks. In homes built before 1978, the EPA's Renovation, Repair and Painting Rule requires certified firms and lead-safe practices when painted surfaces are disturbed. Older flooring, adhesives and textured ceilings can contain asbestos, and testing before demolition is the safe course.
Living Through a Kitchen Remodel
Many homeowners stay in the house during a kitchen remodel. It goes far better with a temporary kitchen set up in another room before demolition day: the refrigerator, a microwave or countertop oven, an induction burner, the coffee maker and a bin of everyday plates and utensils. A laundry or bathroom sink handles washing up.
Dust control deserves a direct conversation. Ask how the work area will be separated from the rest of the house, whether doorways and air returns will be sealed, and what the daily cleanup looks like. Those answers say a lot about how a job will be run.
Where remodels stall
Conditions behind the walls. Opening a wall can reveal undersized wiring, aging pipes, rot under a long-leaking sink, or a joist someone notched decades ago. None of it shows in the design drawings.
The fixCarry a contingency for concealed conditions, agree in writing how changes are priced and approved, and make every remaining selection before demolition so the only open questions are the ones the house creates.
Questions to Ask Any Remodeling Contractor
- Who pulls the permits, and in whose name?The answer tells you who is accountable to the inspector.
- Who performs the electrical and plumbing work?Confirm those trades hold Colorado licenses.
- Can I see a certificate of insurance?Liability and workers' compensation, current for the project dates.
- How are changes priced and approved?Get the change order process in writing before work starts.
- Who is on site day to day?Know your point of contact and how often you will hear from them.
- Is the firm lead-safe certified?Required for homes built before 1978 when painted surfaces are disturbed.
Ready to talk through the scope of your own kitchen? Send a project brief with a few photos of the room.
Kitchen Remodeling Questions
Do I need a permit to remodel my kitchen in Colorado?
It depends on the work and on your city or county. Projects that move plumbing, gas, electrical, ductwork or walls generally need a permit. Replacing cabinets and countertops in place may not. The local building department makes the call.
Can I live at home during a kitchen remodel?
Many homeowners do. Set up a temporary kitchen in another room and expect dust control and noise, especially during demolition and rough-in.
Should I replace appliances as part of the remodel?
If they are near the end of their life, or the cabinet openings are changing, it usually makes sense. Cabinetry is built to specific appliance dimensions, so decide before the cabinets are drawn.
What causes the most delays in a kitchen remodel?
Late decisions and late orders. Concealed conditions behind walls are the other common cause, which is why a contingency belongs in the budget from the start.
How do I keep a kitchen remodel on budget?
Make every selection before demolition, carry a contingency for what the walls hide, and avoid changing the layout once rough-in is inspected. Changes cost the least on paper and the most after drywall, cabinets or stone are in place.
Why are countertops installed after the cabinets?
Stone is templated from the installed cabinets so each slab fits the real dimensions, including walls that are not perfectly straight.
Kitchen Remodeling in Your Front Range Community
Permits are issued locally, so the office, the inspections and the paperwork depend on where the house sits. Each page below names the permit authority for that community and the details that change there. The service area overview covers the towns in between.