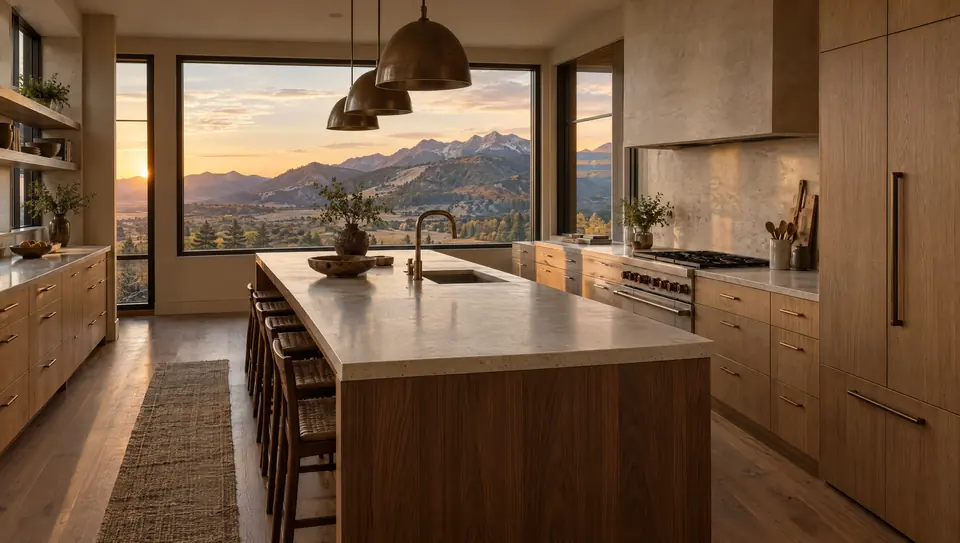


What a Kitchen Design Has to Resolve
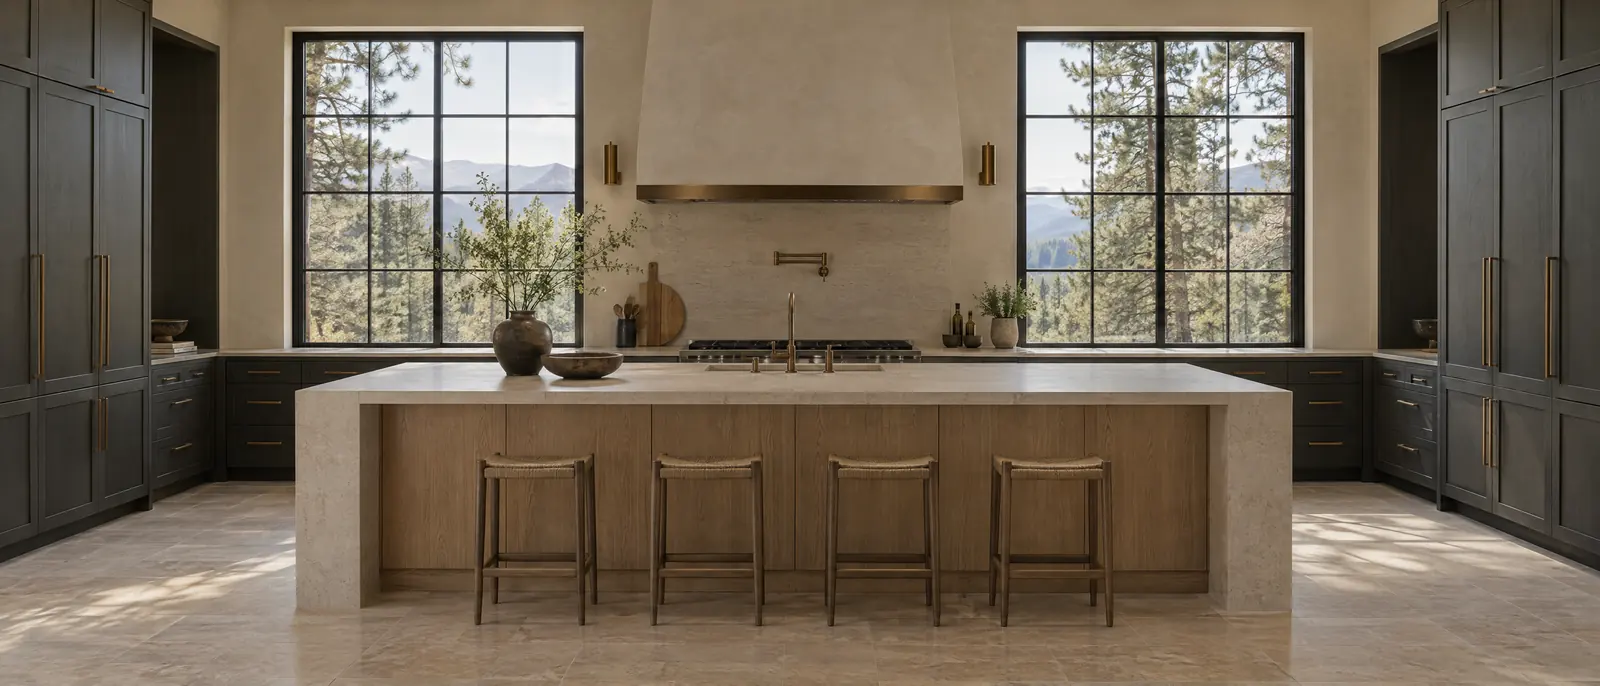
Custom kitchen design is the stage where a room's problems get solved cheaply: with a tape measure and a set of drawings, before cabinets are built or stone is cut. For a Colorado home that means planning layout, clearances, storage, lighting, ventilation and materials as one system, because each decision constrains the next one.
A finished design answers specific questions. Where does each appliance sit, and what are its exact dimensions? How wide is every aisle? Where does the hood duct run? Which wall carries the plumbing? How many slabs does the island need, and where do the seams fall? When those answers stay vague, the kitchen gets decided later by whoever happens to be standing on the job site.
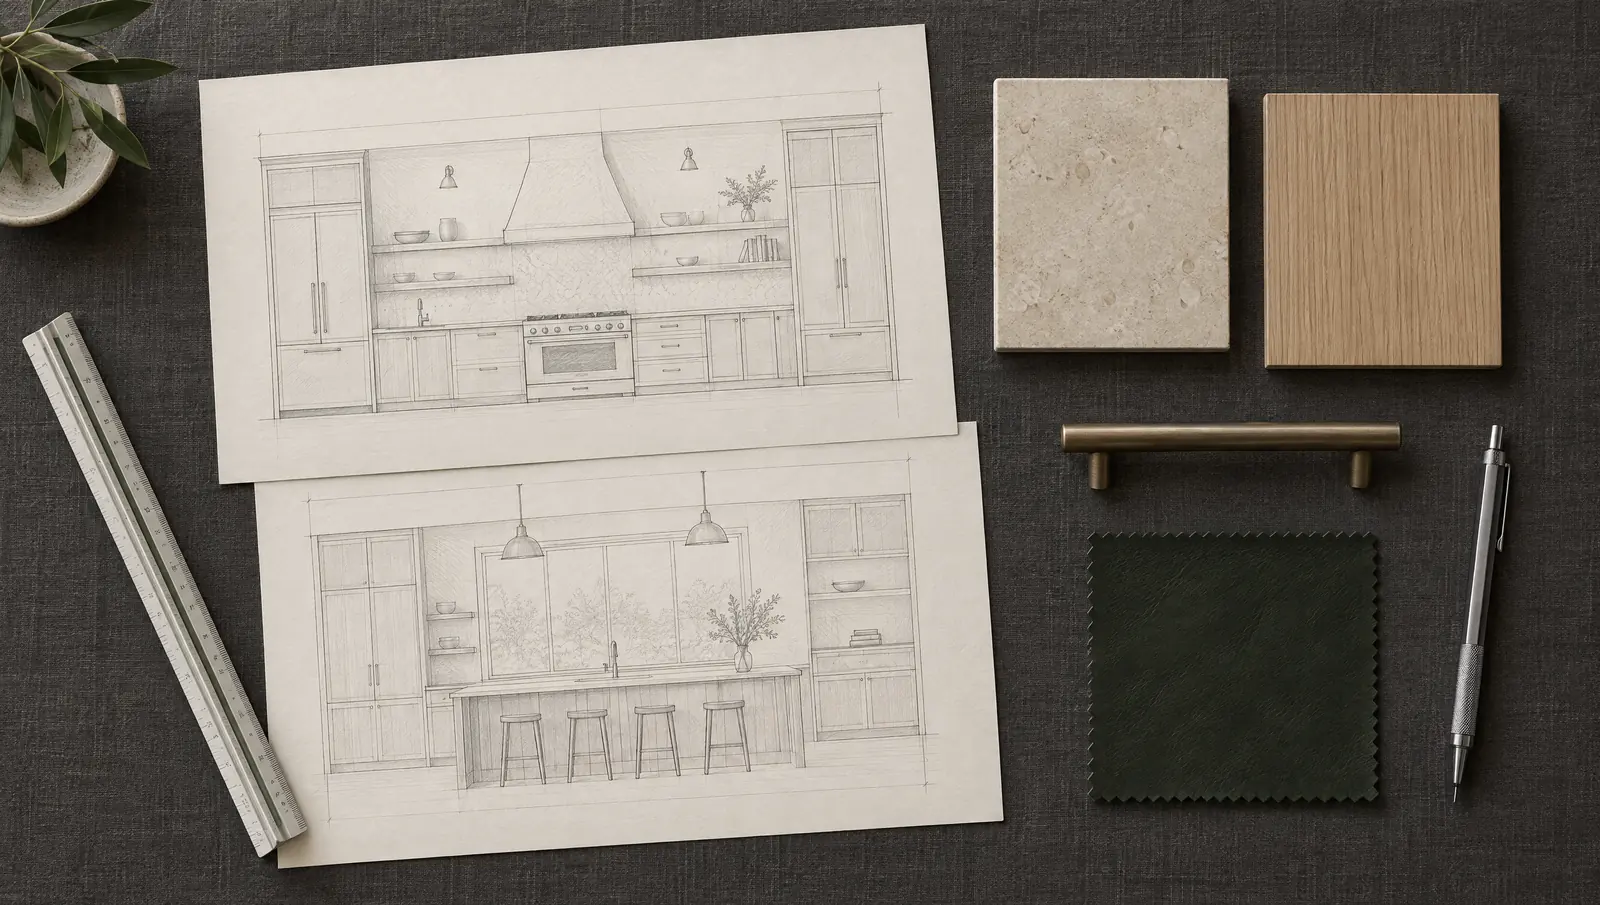
A design worth building from usually includes:
- A dimensioned floor plan with every aisle and clearance marked
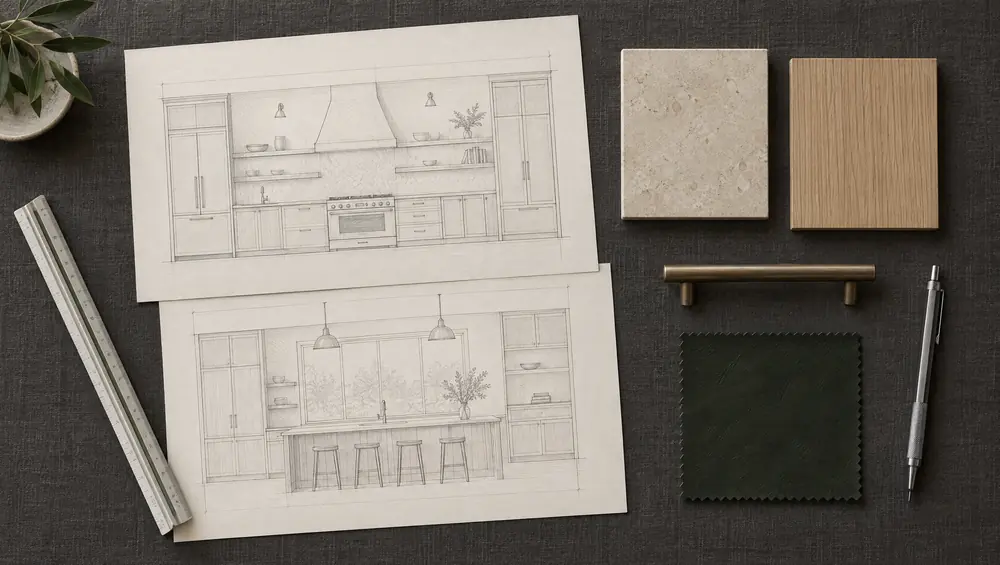
- Elevations of each wall showing cabinet sizes and appliance positions
- A lighting and electrical plan tied to where people work
- Appliance, plumbing fixture and hardware specifications by model
- Material selections assigned to specific surfaces
Those drawings are also what the custom cabinetry is built from, which is why the two disciplines belong in the same hands.
Clearances That Make a Kitchen Work
The National Kitchen & Bath Association publishes kitchen planning guidelines that most designers treat as the baseline. They are not building code. Kitchens that ignore them still tend to feel cramped in ways their owners notice every single day.
| Clearance | Guideline | Why it matters |
|---|---|---|
| Walkway | 36 in. minimum | Room to pass without turning sideways |
| Work aisle, one cook | 42 in. minimum | Oven and dishwasher doors open with someone standing there |
| Work aisle, two cooks | 48 in. minimum | Two people can work back to back |
| Seat at 36 in. counter | 24 in. wide, 15 in. knee space | Stools tuck in and elbows clear |
| Seat at 42 in. bar | 24 in. wide, 12 in. knee space | Taller counter, shallower overhang |
| Landing at sink | 24 in. one side, 18 in. other | Somewhere to stack, rinse and dry |
| Landing at cooktop | 12 in. one side, 15 in. other | A hot pan always has a place to go |
Plan Work Zones, Not Just a Triangle
The work triangle connects sink, cooktop and refrigerator. NKBA suggests its three legs total no more than 26 feet, with each leg between 4 and 9 feet. For one cook it still works. It breaks down when two people cook at once, when a coffee station pulls traffic through the room, or when the island carries a second sink.
Zone planning groups tasks instead. Prep sits near the main sink and the trash pull-out. Cooking keeps pots, oils and utensils within reach of the range. Cleanup runs between sink and dishwasher with dish storage close by. A serving or beverage zone lets guests help themselves without crossing the cook's path.
IfTwo people cook at the same time
ThenGive each a sink and surface run that never crosses the other. An island prep sink usually does it.
IfThe kitchen opens to a living area
ThenPut the coffee station and beverage refrigerator at the room's edge so guests stay out of the work aisle.
IfThe island carries seating
ThenKeep the cooktop on the perimeter. Seated guests and open burners share space badly.
IfStorage is the main complaint
ThenFavor deep drawers over base cabinet doors. Drawers bring the contents out to you.
Light the Kitchen in Three Layers
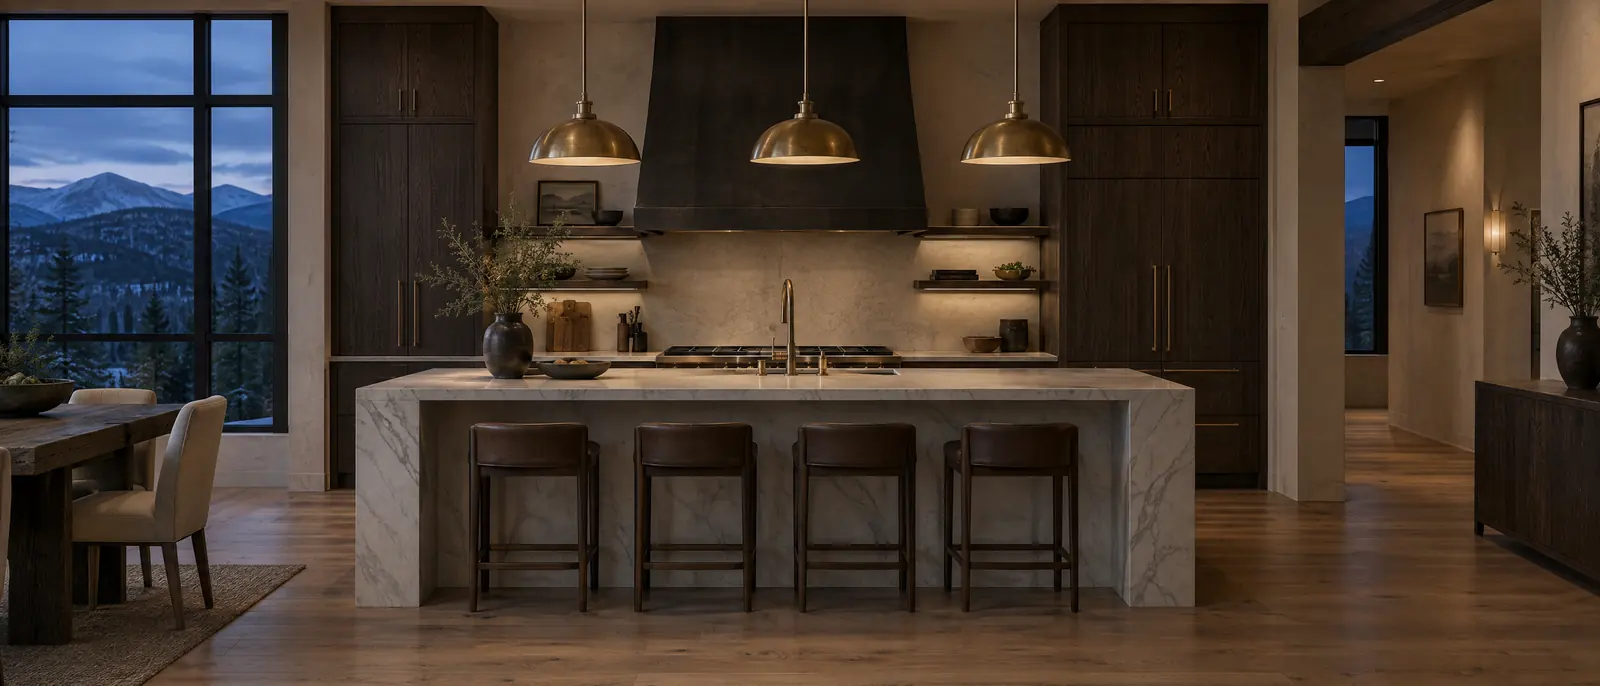
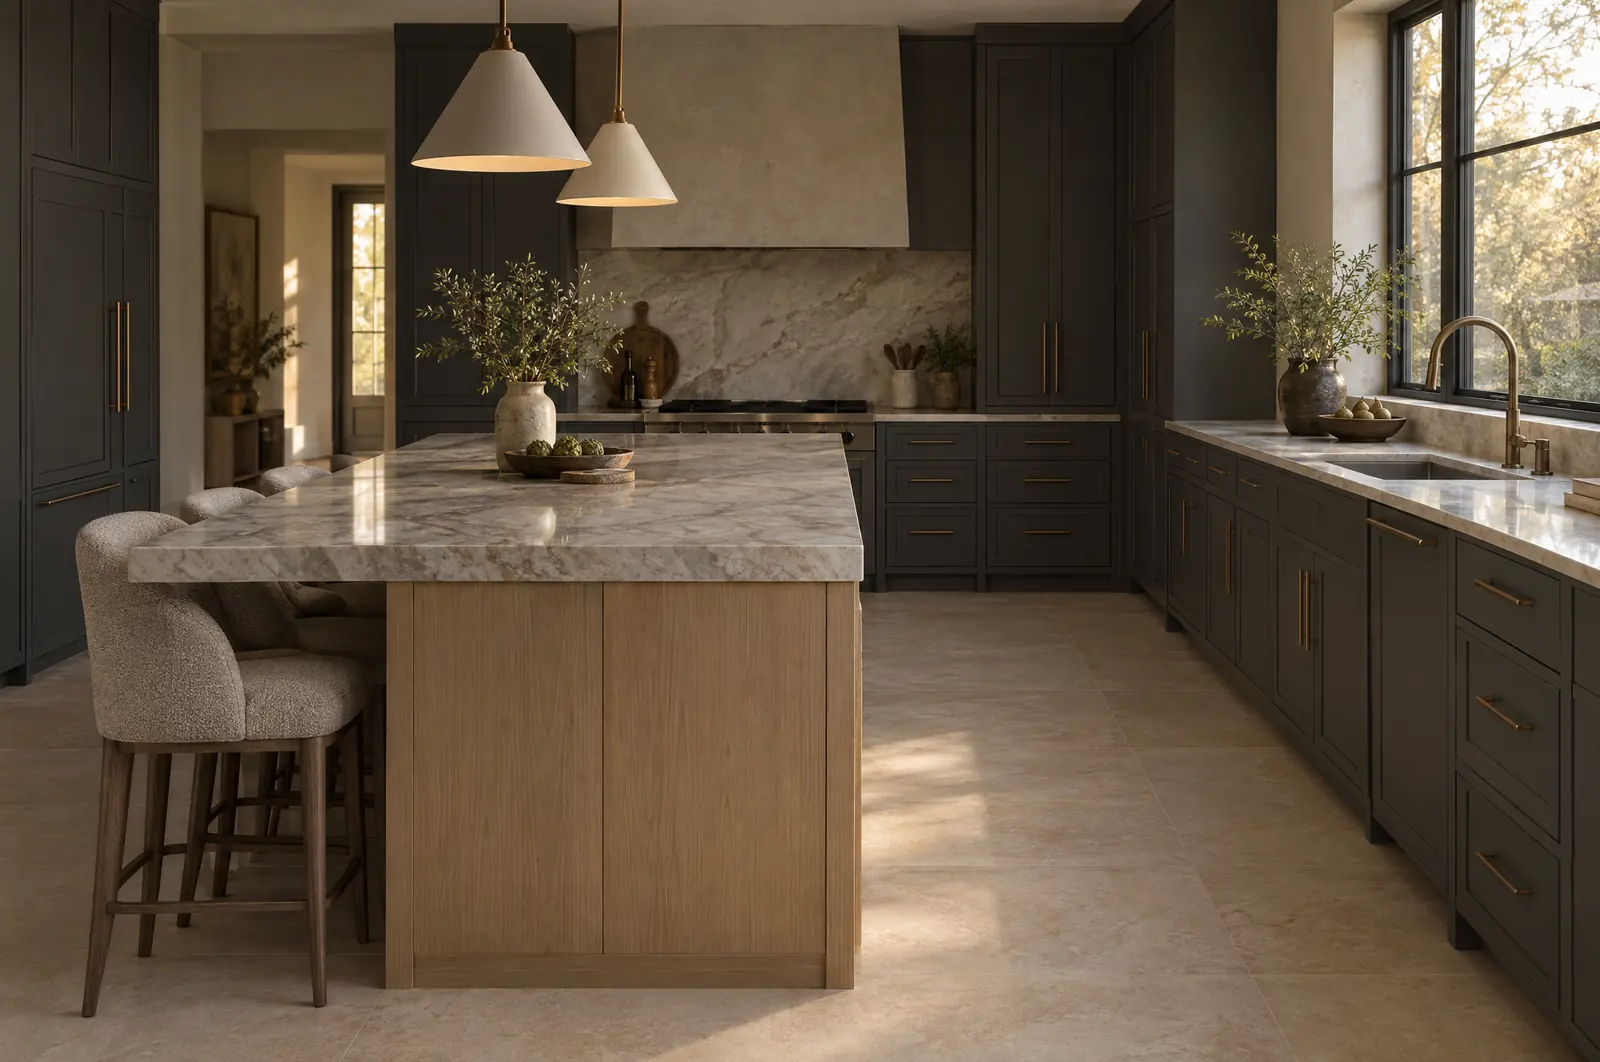
Kitchen lighting fails most often by leaning on a single grid of recessed cans. Plan three layers. Ambient light sets the general level of the room. Task light lands on work surfaces: under-cabinet strips, pendants over the island, the lamp inside the hood. Accent light picks out stone, glass-front cabinets or a ceiling detail, and gives the room a quiet evening setting.
Two specifications matter more than fixture style. A color temperature of 2700K to 3000K keeps warm stone, oak and bronze looking warm. A color rendering index of 90 or higher shows materials accurately, which matters when a slab chosen under showroom light has to look right under your own.
Ventilation Decisions That Shape the Room
The hood is often the largest object on its wall, and its ductwork has to go somewhere. Many designers size a hood about 3 inches wider than the cooktop on each side, and wider again over an island, where nothing stops cross drafts from pulling smoke sideways.
Duct routes decide whether a hood is possible in a given spot. A long run, or one that climbs through a second floor, adds turns, and every turn costs airflow. Gas appliances add a Colorado wrinkle: at altitude they are derated and may need conversion kits, so confirm the high-altitude specification of any range before the cabinet opening is drawn around it.
Choosing Countertop Stone
Natural stone is chosen for how it looks and kept for how it wears. The useful comparison is less about color and more about hardness, reaction to acids and maintenance, because those decide how the surface looks in year five.
| Property | Quartzite | Marble | Limestone | Travertine |
|---|---|---|---|---|
| Formation | Recrystallized sandstone | Recrystallized limestone | Sedimentary | Spring-deposited limestone |
| Mohs hardness | About 7 | 3 to 4 | About 3 | 3 to 4 |
| Etches from acids | Rarely, if true quartzite | Yes | Yes | Yes |
| Sealing | Varies by slab | Required | Required | Required, plus filled voids |
| Best fit | Working counters | Baking zones, islands | Hood surrounds, cladding | Backsplashes, floors |
Where design projects stall
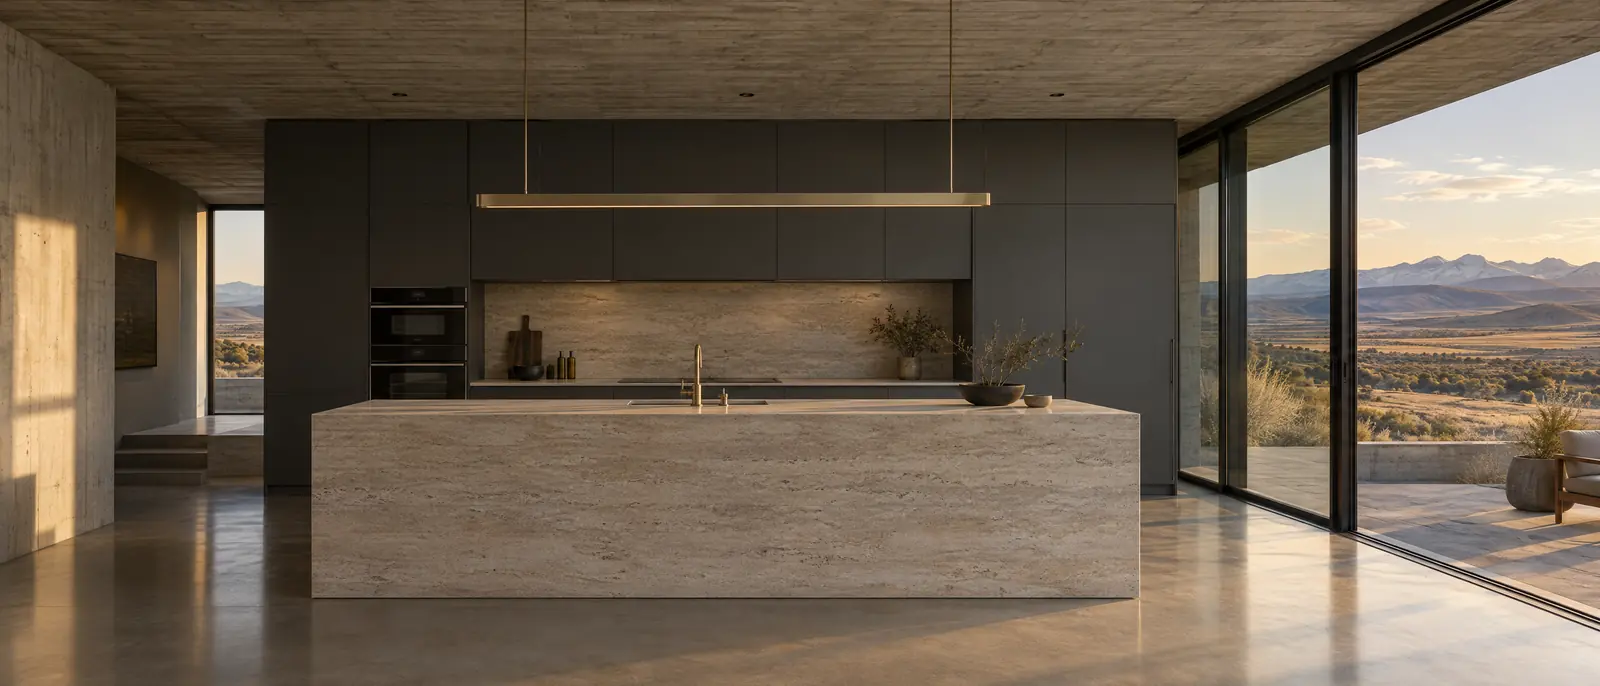
Stone chosen after the cabinets are built. Slabs come in finite sizes, commonly around 9 to 11 feet long, so an island longer than one slab needs a seam. Finding that out after the island is installed means a seam in an awkward spot or a second search for a matching slab.
The fixSelect slabs during design, lay the island and perimeter out on the real slab dimensions, and agree on seam locations before the cabinetry drawings are final.
Questions Before You Approve a Kitchen Plan
- Are the appliance models final?Cabinetry should be drawn to published dimensions, not to a category like "36 inch range."
- Where does every stone seam fall?Ask to see seams on the plan, not discover them at installation.
- What is the clear width of each aisle?Measured from countertop edge, with appliance doors open.
- Where does the hood duct terminate?And is makeup air part of the plan if the hood needs it?
- Which changes need a permit?Moving gas, plumbing, electrical or walls changes the schedule and the paperwork.
If the plan involves moving walls or utilities, the kitchen remodeling page covers how construction is sequenced once the design is approved. When you are ready to talk through your own room, send a short project brief.
Kitchen Design Questions
Do I need a kitchen designer if I already have an architect?
Often, yes. An architect resolves the house; a kitchen designer resolves the inches inside the room: cabinet sizes, appliance clearances, storage interiors and stone layout. The two work best together when the kitchen is drawn while the architectural plans can still change.
What should I bring to a first kitchen design conversation?
Photos and rough measurements of the current room, a list of what does not work, the appliances you own or want, and images of kitchens you like with a note on what you like about each one.
Is the kitchen work triangle still relevant?
For a single cook, yes. NKBA still suggests the three legs total no more than 26 feet. Kitchens with two cooks or an island prep sink are usually better planned by zones.
How deep should a kitchen island be?
It depends on what the island holds. A run of 24 inch base cabinets plus a 15 inch seating overhang at counter height makes an island roughly 40 inches deep. Length is usually set by the aisles around it and by the slab size.
Can a range go on the island?
It can, with an island hood or downdraft ventilation sized for it. It complicates seating, ductwork and makeup air, so it is a decision to make early in design.
Kitchen Design Across the Front Range
Elevation, permitting and housing stock shift as you travel I-25, and a kitchen design should account for them. Each local page covers what changes in that community; the Front Range service area overview lists every town we work in.